Back on market at no fault of the Sellers! Welcome to 801 Whetstone Court, located in highly-desirable Shadowbrooke! Situated on a 1-acre lot, this spacious 4-bedroom, 3.5-bathroom home truly has it all. The main floor offers convenient first-floor living, featuring a bright primary suite plus a guest bedroom and full bath. The light-filled family room boasts soaring ceilings and skylights. First floor laundry. Upstairs, you'll find two additional bedrooms and full bath. Enjoy panoramic views of the backyard from the beautiful four-seasons room, or head to the lower level where the walkout basement features an oversized living room w/ gas fireplace opening to the new Nature Stone patio and fully fenced yard. With mature trees and a serene stream nearby, the backyard feels like your own private oasis. Additional highlights include ample storage, a new water heater, new furnace, new overhead garage door, irrigation system, security system, whole house generator and composite decking.
Closed
$459,900
801 Whetstone Ct, Bellefontaine, OH 43311
4beds
2,760sqft
Single Family Residence
Built in 2000
1.05 Acres Lot
$471,800 Zestimate®
$167/sqft
$2,974 Estimated rent
Home value
$471,800
$443,000 - $500,000
$2,974/mo
Zestimate® history
Owner options
List your home for rent
$2,974/mo
Rent Zestimate®
Find your next renter with Zillow Rental Manager. Plus, with online applications, you can quickly screen prospective tenants – for free.
$2,974/mo
Rent Zestimate®
Refinance and save
$3,063/mo
Est. payment
Refinancing to a lower rate could help reduce your monthly payments and save thousands over the life of the loan.
$3,063/mo
Est. payment
Explore your selling options
Work with a Zillow partner agent
Leverage their expertise and Zillow's premium Showcase listings to get your home seen by more buyers.
Get startedList with your own agent
Get your home in front of millions of buyers by listing it on Zillow.
Learn how to do itSell it yourself
Take full control of how buyers see your home on Zillow by listing For Sale by Owner (FSBO).
List your homeWhat's special
Fully fenced yardLight-filled family roomComposite deckingWalkout basementNew nature stone patioBright primary suiteMature trees
Zillow last checked:
Listing updated:
Listed by:
Bethany Nartker,
Coldwell Banker Realty
Bought with:
Bryn Daring-Stewart, 2012000044
Royer Realty LLC
Source: WRIST,MLS#: 1041063
Facts & features
Interior
Bedrooms & bathrooms
- Bedrooms: 4
- Bathrooms: 4
- Full bathrooms: 3
- 1/2 bathrooms: 1
Primary bedroom
- Level: First
- Area: 210 Square Feet
- Dimensions: 14.00 x 15.00
Bedroom 1
- Level: First
- Area: 180 Square Feet
- Dimensions: 12.00 x 15.00
Bedroom 2
- Level: Second
- Area: 121 Square Feet
- Dimensions: 11.00 x 11.00
Bedroom 3
- Level: Second
- Area: 156 Square Feet
- Dimensions: 13.00 x 12.00
Primary bathroom
- Level: First
- Area: 108 Square Feet
- Dimensions: 9.00 x 12.00
Half bathroom
- Level: Lower
- Area: 25 Square Feet
- Dimensions: 5.00 x 5.00
Bathroom 1
- Level: First
- Area: 40 Square Feet
- Dimensions: 5.00 x 8.00
Bathroom 2
- Level: Second
- Area: 35 Square Feet
- Dimensions: 5.00 x 7.00
Breakfast
- Level: First
- Area: 165 Square Feet
- Dimensions: 11.00 x 15.00
Dining room
- Level: First
- Area: 170 Square Feet
- Dimensions: 10.00 x 17.00
Family room
- Level: First
- Area: 294 Square Feet
- Dimensions: 14.00 x 21.00
Kitchen
- Level: First
- Area: 182 Square Feet
- Dimensions: 13.00 x 14.00
Living room
- Level: Lower
- Area: 495 Square Feet
- Dimensions: 15.00 x 33.00
Other
- Level: First
- Area: 169 Square Feet
- Dimensions: 13.00 x 13.00
Utility room
- Level: First
- Area: 48 Square Feet
- Dimensions: 6.00 x 8.00
Heating
- Forced Air, Natural Gas
Cooling
- Central Air
Appliances
- Included: Dishwasher, Dryer, Microwave, Range, Refrigerator, Washer
Features
- Walk-In Closet(s), Cathedral Ceiling(s), Ceiling Fan(s), Wet Bar
- Flooring: Carpet, Hardwood
- Doors: French Doors
- Basement: Walk-Out Access,Block,Full
- Attic: Attic
- Has fireplace: Yes
- Fireplace features: Blower Fan, Gas
Interior area
- Total structure area: 2,760
- Total interior livable area: 2,760 sqft
Property
Parking
- Total spaces: 2
- Parking features: Garage - Attached
- Attached garage spaces: 2
Features
- Levels: Two
- Stories: 2
- Patio & porch: Porch, Patio, Deck
- Fencing: Fenced
- On waterfront: Yes
- Waterfront features: Stream
Lot
- Size: 1.05 Acres
- Features: Cul-De-Sac, Wooded, Sprinklers In Front, Sprinklers In Rear
Details
- Parcel number: 170780000105009
- Zoning description: Residential
Construction
Type & style
- Home type: SingleFamily
- Property subtype: Single Family Residence
Materials
- Stone, Vinyl Siding
- Foundation: Block
Condition
- Year built: 2000
Utilities & green energy
- Sewer: Public Sewer
- Water: Supplied Water
- Utilities for property: Natural Gas Connected
Community & HOA
Community
- Security: Security System
- Subdivision: Shadowbrooke
HOA
- Has HOA: Yes
- Services included: Other
- HOA fee: $150 annually
Location
- Region: Bellefontaine
Financial & listing details
- Price per square foot: $167/sqft
- Tax assessed value: $391,620
- Annual tax amount: $4,969
- Date on market: 9/27/2025
- Listing terms: Cash,Conventional,FHA,VA Loan
Price history
| Date | Event | Price |
|---|---|---|
| 10/21/2025 | Sold | $459,900$167/sqft |
Source:  WRIST #1041063 Report a problem WRIST #1041063 Report a problem | ||
| 9/29/2025 | Contingent | $459,900$167/sqft |
Source:  Columbus and Central Ohio Regional MLS #225032928 Report a problem Columbus and Central Ohio Regional MLS #225032928 Report a problem | ||
| 9/27/2025 | Listed for sale | $459,900$167/sqft |
Source: Columbus and Central Ohio Regional MLS #225032928 Report a problem | ||
| 9/1/2025 | Contingent | $459,900$167/sqft |
Source: Columbus and Central Ohio Regional MLS #225032928 Report a problem | ||
| 8/30/2025 | Listed for sale | $459,900+8.2%$167/sqft |
Source: Columbus and Central Ohio Regional MLS #225032928 Report a problem | ||
| 6/9/2022 | Sold | $425,000$154/sqft |
Source: Public Record Report a problem | ||
| 4/30/2022 | Contingent | $425,000$154/sqft |
Source: WRIST #1017815 Report a problem | ||
| 4/29/2022 | Listed for sale | $425,000$154/sqft |
Source: WRIST #1017815 Report a problem | ||
Public tax history
| Year | Property taxes | Tax assessment |
|---|---|---|
| 2025 | $4,969 +10.7% | $137,060 +20.2% |
| 2024 | $4,489 +2.7% | $114,030 |
| 2023 | $4,373 -1.4% | $114,030 |
| 2022 | $4,436 +26.4% | $114,030 +30% |
| 2021 | $3,510 -2.2% | $87,720 |
| 2020 | $3,590 +30.7% | $87,720 +10% |
| 2019 | $2,746 +1.6% | $79,740 |
| 2018 | $2,702 -2.4% | $79,740 |
| 2016 | $2,769 +0.1% | $79,740 |
| 2014 | $2,765 +0.1% | $79,740 |
| 2013 | $2,763 -15.7% | $79,740 -7.7% |
| 2012 | $3,278 | $86,380 |
| 2011 | $3,278 -1.3% | $86,380 |
| 2010 | $3,322 -0.3% | $86,380 |
| 2009 | $3,332 +3.9% | $86,380 |
| 2008 | $3,205 | $86,380 |
| 2007 | -- | -- |
| 2006 | -- | -- |
| 2004 | -- | -- |
Find assessor info on the county website
Neighborhood: 43311
Nearby homes
- $416,3004 bd3 ba2.4k sqft805 Whetstone Ct, Bellefontaine, OH 43311Off Market
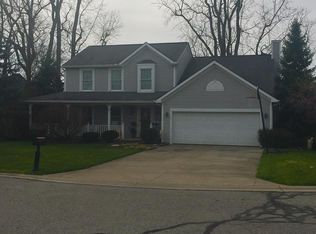
- $494,8004 bd2 ba2.9k sqft800 Whetstone Ct, Bellefontaine, OH 43311Off Market
- $397,9004 bd2 ba1.4k sqft809 Whetstone Ct, Bellefontaine, OH 43311Off Market
- $433,4004 bd2 ba2.2k sqft804 Whetstone Ct, Bellefontaine, OH 43311Off Market
- $395,5003 bd3 ba2.6k sqft808 Whetstone Ct, Bellefontaine, OH 43311Sold
- $390,5005 bd4 ba2.3k sqft813 Whetstone Ct, Bellefontaine, OH 43311Off Market
- $406,3003 bd2 ba2.3k sqft812 Whetstone Ct, Bellefontaine, OH 43311Off Market
- $1,728,4004 bd6 ba6.3k sqft1400 Turner Rd, Bellefontaine, OH 43311Off Market
Nearby schools
GreatSchools rating
- 6/10Bellefontaine Intermediate SchoolGrades: 3-5Distance: 0.9 mi
- 7/10Bellefontaine Middle SchoolGrades: 6-8Distance: 2.1 mi
- 5/10Bellefontaine High SchoolGrades: 9-12Distance: 1.9 mi
Get a cash offer in 3 minutes
Find out how much your home could sell for in as little as 3 minutes with a no-obligation cash offer.
Estimated market value
$471,800
Get a cash offer in 3 minutes
Find out how much your home could sell for in as little as 3 minutes with a no-obligation cash offer.
Estimated market value
$471,800
- Ohio
- Logan County
- Bellefontaine
- 43311
- 801 Whetstone Ct
Nearby cities
Nearby zip codes
Other Bellefontaine Topics
