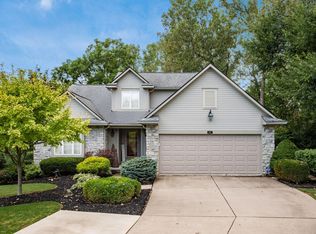
Located in popular Shadowbrooke subdivision on a beautiful 0.7 acre lot, this updated 2664 SF 1.5 story features maintenance-free stone and vinyl exterior, a 2-car attached garage, 3 bedrooms, 2.5 baths, first floor owner's suite, formal dining room and 2nd floor loft. First floor includes a vaulted ceiling living room with a GLFP, dining room, kitchen with breakfast bar and adjacent breakfast room leading to a large deck and picturesque rear yard, owner's suite, first floor half bath and laundry room. The owner's suite includes a large walk-in closet and en suite bath with two separate granite-topped vanities and custom shower. The breakfast room and breakfast bar offers a spacious area for informal dining plus a wall of windows and walk out to a deck and beautifully landscaped yard, An open stairway from the foyer leads to a second floor loft family room (which overlooks the living room and entry area) as well as two additional spacious bedrooms and a full bath with granite vanity. You'll love the rear yard which backs up to a small stream and a community walking path. Location is convenient to US 33 and local grocer, eateries, movie theater and walking path to nearby park, and pond with water fountain Numerous improvements and updates to the property in the past 3 years which include new concrete front steps and entry area, stone chimney tuckpointing, fireplace igniter replacement, inspection & cleaning, new Lennox AC, new shed, toilets, garbage disposal, light fixtures, insulated/pleated window blinds, new kitchen flooring and a 10'x20' outdoor storage shed. Other amenities include granite countertops in kitchen & baths, wood floors, owned water softener and beautiful mature trees and perennials. Washer and Dryer are negotiable. Property has a radon mitigation system located in the partial basement. ADDITIONAL PHOTOS COMING SOON!
Closed
$395,500
808 Whetstone Ct, Bellefontaine, OH 43311
3beds
2,664sqft
Single Family Residence
Built in 1999
0.69 Acres Lot
$410,500 Zestimate®
$148/sqft
$2,618 Estimated rent
Home value
$410,500
Estimated sales range
Not available
$2,618/mo
Zestimate® history
Owner options
List your home for rent
$2,618/mo
Rent Zestimate®
Find your next renter with Zillow Rental Manager. Plus, with online applications, you can quickly screen prospective tenants – for free.
$2,618/mo
Rent Zestimate®
Refinance and save
$2,635/mo
Est. payment
Refinancing to a lower rate could help reduce your monthly payments and save thousands over the life of the loan.
$2,635/mo
Est. payment
Explore your selling options
Work with a Zillow partner agent
Leverage their expertise and Zillow's premium Showcase listings to get your home seen by more buyers.
Get startedList with your own agent
Get your home in front of millions of buyers by listing it on Zillow.
Learn how to do itSell it yourself
Take full control of how buyers see your home on Zillow by listing For Sale by Owner (FSBO).
List your homeWhat's special
Zillow last checked:
Listing updated:
Listed by:
Libby Zimmerman 937-592-4896,
Zimmerman Realty Ltd.
Bought with:
Andrea White, 2013000885
Michel Realty RE/MAX Winners
Source: WRIST,MLS#: 1031524
Facts & features
Interior
Bedrooms & bathrooms
- Bedrooms: 3
- Bathrooms: 3
- Full bathrooms: 2
- 1/2 bathrooms: 1
Primary bedroom
- Level: First
- Area: 210 Square Feet
- Dimensions: 14.00 x 15.00
Bedroom 2
- Level: Second
- Area: 132 Square Feet
- Dimensions: 11.00 x 12.00
Bedroom 3
- Level: Second
- Area: 240 Square Feet
- Dimensions: 20.00 x 12.00
Primary bathroom
- Level: First
Half bathroom
- Level: First
Bathroom 2
- Level: Second
Breakfast
- Level: First
- Area: 66 Square Feet
- Dimensions: 6.00 x 11.00
Dining room
- Level: First
- Area: 154 Square Feet
- Dimensions: 11.00 x 14.00
Other
- Level: First
- Area: 48 Square Feet
- Dimensions: 6.00 x 8.00
Family room
- Level: Second
- Area: 285 Square Feet
- Dimensions: 15.00 x 19.00
Kitchen
- Level: First
- Area: 143 Square Feet
- Dimensions: 13.00 x 11.00
Living room
- Level: First
- Area: 288 Square Feet
- Dimensions: 16.00 x 18.00
Utility room
- Level: First
- Area: 35 Square Feet
- Dimensions: 5.00 x 7.00
Heating
- Forced Air, Natural Gas, Other
Cooling
- Central Air
Appliances
- Included: Dishwasher, Disposal, Microwave, Range, Refrigerator, Water Softener Owned
Features
- Walk-In Closet(s), Cathedral Ceiling(s), Ceiling Fan(s)
- Windows: Window Coverings
- Basement: Crawl Space,Partial,Unfinished
- Number of fireplaces: 1
- Fireplace features: Gas, One Fireplace
Interior area
- Total structure area: 2,664
- Total interior livable area: 2,664 sqft
Property
Parking
- Total spaces: 2
- Parking features: Garage Door Opener
- Attached garage spaces: 2
Features
- Levels: One and One Half
- Stories: 1
- Patio & porch: Porch, Deck
- Exterior features: Other
- On waterfront: Yes
- Waterfront features: Creek, Stream
Lot
- Size: 0.69 Acres
- Features: Building Restrictions, Cul-De-Sac, Residential Lot
Details
- Additional structures: Shed(s), Storage
- Parcel number: 170780000106007
- Zoning description: Residential
- Other equipment: Dehumidifier
Construction
Type & style
- Home type: SingleFamily
- Architectural style: Contemporary
- Property subtype: Single Family Residence
Materials
- Stone, Vinyl Siding
- Foundation: Block
Condition
- Year built: 1999
Utilities & green energy
- Sewer: Public Sewer
- Water: Supplied Water
- Utilities for property: Natural Gas Connected, Sewer Connected
Community & HOA
Community
- Subdivision: Shadowbrook Sub
HOA
- Has HOA: Yes
- Services included: Other
- HOA fee: $140 annually
Location
- Region: Bellefontaine
Financial & listing details
- Price per square foot: $148/sqft
- Tax assessed value: $408,220
- Annual tax amount: $5,181
- Date on market: 5/3/2024
- Listing terms: Cash,Conventional,FHA,VA Loan
Price history
| Date | Event | Price |
|---|---|---|
| 6/5/2024 | Sold | $395,500$148/sqft |
Source:  WRIST #1031524 Report a problem WRIST #1031524 Report a problem | ||
| 5/5/2024 | Contingent | $395,500$148/sqft |
Source: WRIST #1031524 Report a problem | ||
| 5/3/2024 | Listed for sale | $395,500+5.8%$148/sqft |
Source: WRIST #1031524 Report a problem | ||
| 3/28/2022 | Sold | $373,900-0.2%$140/sqft |
Source: WRIST #1016361 Report a problem | ||
| 3/10/2022 | Contingent | $374,500$141/sqft |
Source: WRIST #1016361 Report a problem | ||
| 3/3/2022 | Price change | $374,500-1.2%$141/sqft |
Source: WRIST #1016361 Report a problem | ||
| 2/22/2022 | Listed for sale | $379,000+36.3%$142/sqft |
Source: WRIST #1016361 Report a problem | ||
| 1/29/2021 | Sold | $278,000-7.3%$104/sqft |
Source: Public Record Report a problem | ||
| 1/1/2021 | Contingent | $299,900$113/sqft |
Source: WRIST #1006969 Report a problem | ||
| 1/1/2021 | Pending sale | $299,900$113/sqft |
Source: Zimmerman Realty Ltd. #1006969 Report a problem | ||
| 11/3/2020 | Listed for sale | $299,900+25%$113/sqft |
Source: Zimmerman Realty Ltd. #1006969 Report a problem | ||
| 5/1/2010 | Listing removed | $239,900$90/sqft |
Source: Just Snooping.com, Inc. #317169 Report a problem | ||
| 4/3/2010 | Listed for sale | $239,900+1%$90/sqft |
Source: Just Snooping.com, Inc. #317169 Report a problem | ||
| 5/21/2007 | Sold | $237,500$89/sqft |
Source: Agent Provided Report a problem | ||
Public tax history
| Year | Property taxes | Tax assessment |
|---|---|---|
| 2025 | $5,181 +7.4% | $142,880 +16.7% |
| 2024 | $4,823 +2.7% | $122,460 |
| 2023 | $4,697 -9% | $122,460 |
| 2022 | $5,161 +52.5% | $122,460 +44.3% |
| 2021 | $3,383 -2.2% | $84,870 |
| 2020 | $3,460 +31.1% | $84,870 +10.2% |
| 2019 | $2,640 +1.6% | $77,000 |
| 2018 | $2,597 -2.4% | $77,000 |
| 2016 | $2,662 +0.1% | $77,000 |
| 2014 | $2,659 +0.1% | $77,000 |
| 2013 | $2,657 -0.9% | $77,000 -3% |
| 2012 | $2,681 | $79,380 |
| 2011 | $2,681 -12.2% | $79,380 |
| 2010 | $3,053 -0.3% | $79,380 |
| 2009 | $3,062 +3.9% | $79,380 |
| 2008 | $2,946 | $79,380 |
| 2007 | -- | -- |
| 2006 | -- | -- |
| 2004 | -- | -- |
Find assessor info on the county website
Neighborhood: 43311
Nearby homes
- $406,3003 bd2 ba2.3k sqft812 Whetstone Ct, Bellefontaine, OH 43311Off Market
- $433,4004 bd2 ba2.2k sqft804 Whetstone Ct, Bellefontaine, OH 43311Off Market
- $459,9004 bd4 ba2.7k sqft801 Whetstone Ct, Bellefontaine, OH 43311Sold
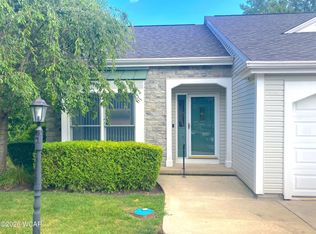
- $349,9002 bd3 ba1.9k sqft1210 Shawnee Trce, Bellefontaine, OH 43311For Sale
- $419,4004 bd3 ba2.4k sqft805 Whetstone Ct, Bellefontaine, OH 43311Off Market
- $396,1004 bd2 ba1.4k sqft809 Whetstone Ct, Bellefontaine, OH 43311Off Market
- $390,5005 bd4 ba2.3k sqft813 Whetstone Ct, Bellefontaine, OH 43311Off Market
- $362,7005 bd4 ba1.3k sqft1200 Shawnee Trce, Bellefontaine, OH 43311Off Market
Nearby schools
GreatSchools rating
- 6/10Bellefontaine Intermediate SchoolGrades: 3-5Distance: 0.9 mi
- 7/10Bellefontaine Middle SchoolGrades: 6-8Distance: 2.2 mi
- 5/10Bellefontaine High SchoolGrades: 9-12Distance: 2 mi
Get a cash offer in 3 minutes
Find out how much your home could sell for in as little as 3 minutes with a no-obligation cash offer.
Estimated market value
$410,500
Get a cash offer in 3 minutes
Find out how much your home could sell for in as little as 3 minutes with a no-obligation cash offer.
Estimated market value
$410,500
- Ohio
- Logan County
- Bellefontaine
- 43311
- 808 Whetstone Ct
Nearby cities
Nearby zip codes
Other Bellefontaine Topics
