Stunning custom-built home nestled on a large corner lot on the Golf Course in the prestigious Buffalo Creek Country Club Estates. Here is your opportunity to live in this beautiful sought after neighborhood. This home is designed for both comfort and style. From the moment you walk inside, you are greeted by beautiful beams from the foyer to the living area. Inside, the open floor plan boasts a spacious living room and gourmet kitchen perfect for everyday living and entertaining alike. Additional highlights include a formal dining room, a generous home office, and a media and game room for endless enjoyment. The luxurious primary suite overlooks the lush backyard and pool, complete with a spa-like bathroom and a roomy walk-in closet. Three additional bedrooms and 3.5 bathrooms provide ample space for family and guests. Elegant finishes flow throughout, including hand-scraped hardwood floors, travertine accents, and rich wood tones that bring warmth and sophistication. The backyard is truly designed for entertaining, featuring a sparkling pool with water features, covered outdoor sitting area with a wood-burning fireplace and bar, and plenty of space to relax or host gatherings. Buffalo Creek offers an unmatched lifestyle with golf, tennis, community pools, playgrounds, and scenic walking trails. This home is the perfect blend of luxury, comfort, and resort-style living in one of Heath’s most sought-after neighborhoods. Your standard coffee or golden hour routine is about to get a major upgrade. If you believe every morning or evening deserves a side of outdoor, warm and cozy fire over looking a serene pool with water features, this listing is for you. It's the upgrade your life has been waiting for!
Sold
Price Unknown
801 White Buffalo Ln, Heath, TX 75032
4beds
3,481sqft
Single Family Residence
Built in 2003
0.35 Acres Lot
$832,700 Zestimate®
$--/sqft
$4,474 Estimated rent
Home value
$832,700
$774,000 - $899,000
$4,474/mo
Zestimate® history
Owner options
List your home for rent
$4,474/mo
Rent Zestimate®
Find your next renter with Zillow Rental Manager. Plus, with online applications, you can quickly screen prospective tenants – for free.
$4,474/mo
Rent Zestimate®
Refinance and save
$178/mo
Est. payment
Refinancing to a lower rate could help reduce your monthly payments and save thousands over the life of the loan.
$178/mo
Est. payment
Explore your selling options
Work with a Zillow partner agent
Leverage their expertise and Zillow's premium Showcase listings to get your home seen by more buyers.
Get startedList with your own agent
Get your home in front of millions of buyers by listing it on Zillow.
Learn how to do itSell it yourself
Take full control of how buyers see your home on Zillow by listing For Sale by Owner (FSBO).
List your homeWhat's special
Golf courseLush backyard and poolOpen floor planHome officeHand-scraped hardwood floorsFormal dining roomCorner lot
Zillow last checked:
Listing updated:
Listed by:
Kathy Keys 0746784 972-400-1417,
Coldwell Banker Apex, REALTORS 214-237-4500
Bought with:
Chase Bray
Bray Real Estate Group- Dallas
Source: NTREIS,MLS#: 21073980
Facts & features
Interior
Bedrooms & bathrooms
- Bedrooms: 4
- Bathrooms: 4
- Full bathrooms: 3
- 1/2 bathrooms: 1
Primary bedroom
- Features: Double Vanity, En Suite Bathroom, Jetted Tub, Linen Closet, Sitting Area in Primary, Separate Shower, Walk-In Closet(s)
- Level: First
- Dimensions: 19 x 16
Bedroom
- Level: Second
- Dimensions: 11 x 12
Bedroom
- Features: En Suite Bathroom, Walk-In Closet(s)
- Level: First
- Dimensions: 11 x 11
Bedroom
- Level: Second
- Dimensions: 11 x 16
Primary bathroom
- Features: Built-in Features, Dual Sinks, Double Vanity, En Suite Bathroom, Granite Counters, Sitting Area in Primary, Separate Shower
- Level: First
- Dimensions: 15 x 12
Breakfast room nook
- Level: First
- Dimensions: 15 x 11
Dining room
- Level: First
- Dimensions: 11 x 13
Other
- Features: Separate Shower
- Level: First
- Dimensions: 0 x 0
Other
- Features: Built-in Features, En Suite Bathroom, Jack and Jill Bath
- Level: Second
- Dimensions: 0 x 0
Game room
- Level: Second
- Dimensions: 21 x 26
Half bath
- Level: Second
- Dimensions: 0 x 0
Kitchen
- Features: Breakfast Bar, Built-in Features, Butler's Pantry, Dual Sinks, Eat-in Kitchen, Granite Counters, Kitchen Island, Pantry, Walk-In Pantry
- Level: First
- Dimensions: 20 x 18
Living room
- Features: Fireplace
- Level: First
- Dimensions: 21 x 19
Media room
- Features: Built-in Features
- Level: Second
- Dimensions: 20 x 15
Office
- Features: Ceiling Fan(s)
- Level: First
- Dimensions: 10 x 15
Utility room
- Features: Built-in Features
- Level: First
- Dimensions: 10 x 5
Heating
- Central, Fireplace(s), Natural Gas
Cooling
- Central Air, Ceiling Fan(s), Electric
Appliances
- Included: Some Gas Appliances, Convection Oven, Double Oven, Dishwasher, Gas Cooktop, Disposal, Microwave, Plumbed For Gas
- Laundry: Dryer Hookup, ElectricDryer Hookup, Laundry in Utility Room
Features
- Built-in Features, Chandelier, Cathedral Ceiling(s), Decorative/Designer Lighting Fixtures, Double Vanity, Eat-in Kitchen, Granite Counters, High Speed Internet, Kitchen Island, Open Floorplan, Pantry, Paneling/Wainscoting, Cable TV, Vaulted Ceiling(s), Natural Woodwork, Walk-In Closet(s), Wired for Sound
- Flooring: Carpet, Ceramic Tile, Hardwood
- Windows: Shutters, Window Coverings
- Has basement: No
- Number of fireplaces: 2
- Fireplace features: Den, Glass Doors, Gas Log, Gas Starter, Living Room, Outside
Interior area
- Total interior livable area: 3,481 sqft
Property
Parking
- Total spaces: 3
- Parking features: Additional Parking, Concrete, Door-Single, Garage, Garage Door Opener, Inside Entrance, Kitchen Level, Lighted, Oversized, Garage Faces Rear, Garage Faces Side
- Attached garage spaces: 3
Features
- Levels: Two
- Stories: 2
- Patio & porch: Patio, Covered
- Exterior features: Gas Grill, Lighting, Private Yard, Rain Gutters
- Has private pool: Yes
- Pool features: Gunite, Heated, In Ground, Pool, Private, Pool Sweep, Sport, Salt Water, Water Feature
- Fencing: Back Yard,Fenced,Full,Gate,Metal
Lot
- Size: 0.35 Acres
- Features: Back Yard, Corner Lot, Cul-De-Sac, Lawn, Landscaped, On Golf Course, Many Trees, Steep Slope, Subdivision, Sprinkler System
Details
- Parcel number: 000000049309
- Other equipment: Home Theater
Construction
Type & style
- Home type: SingleFamily
- Architectural style: Traditional,Detached
- Property subtype: Single Family Residence
Materials
- Brick
- Foundation: Slab
- Roof: Composition
Condition
- Year built: 2003
Utilities & green energy
- Sewer: Public Sewer
- Water: Public
- Utilities for property: Sewer Available, Water Available, Cable Available
Community & HOA
Community
- Security: Security System Owned, Security System, Fire Alarm, Smoke Detector(s)
- Subdivision: Buffalo Creek Country Club Estate
HOA
- Has HOA: Yes
- Services included: All Facilities, Association Management, Maintenance Grounds, Maintenance Structure
- HOA fee: $178 quarterly
- HOA name: Real Manage
- HOA phone: 866-473-2573
Location
- Region: Heath
Financial & listing details
- Tax assessed value: $857,000
- Annual tax amount: $14,904
- Date on market: 10/2/2025
- Cumulative days on market: 184 days
- Listing terms: Cash,Conventional,FHA,VA Loan
- Exclusions: Many furniture items and decor are negotiable.
Price history
| Date | Event | Price |
|---|---|---|
| 4/28/2026 | Sold | -- |
Source: NTREIS #21073980 Report a problem | ||
| 4/14/2026 | Pending sale | $849,000$244/sqft |
Source: NTREIS #21073980 Report a problem | ||
| 4/6/2026 | Contingent | $849,000$244/sqft |
Source: NTREIS #21073980 Report a problem | ||
| 3/13/2026 | Price change | $849,000-1.2%$244/sqft |
Source: NTREIS #21073980 Report a problem | ||
| 2/14/2026 | Price change | $859,000-2.3%$247/sqft |
Source: NTREIS #21073980 Report a problem | ||
| 12/5/2025 | Price change | $879,000-2.2%$253/sqft |
Source: NTREIS #21073980 Report a problem | ||
| 11/5/2025 | Price change | $899,000-2.2%$258/sqft |
Source: NTREIS #21073980 Report a problem | ||
| 10/2/2025 | Listed for sale | $919,000$264/sqft |
Source: NTREIS #21073980 Report a problem | ||
| 6/25/2023 | Listing removed | -- |
Source: NTREIS #20351970 Report a problem | ||
| 6/9/2023 | Listed for sale | $919,000+5%$264/sqft |
Source:  GTARMLS #23007493 Report a problem GTARMLS #23007493 Report a problem | ||
| 3/8/2023 | Sold | -- |
Source: Ebby Halliday solds #20180205_75032 Report a problem | ||
| 3/3/2023 | Pending sale | $874,900$251/sqft |
Source: NTREIS #20180205 Report a problem | ||
| 2/21/2023 | Contingent | $874,900$251/sqft |
Source: NTREIS #20180205 Report a problem | ||
| 1/16/2023 | Price change | $874,900-1.7%$251/sqft |
Source: NTREIS #20180205 Report a problem | ||
| 11/15/2022 | Listed for sale | $889,900+84.6%$256/sqft |
Source: NTREIS #20180205 Report a problem | ||
| 8/6/2013 | Listing removed | $482,000$138/sqft |
Source: Crowne Point Realty, LLC #11876265 Report a problem | ||
| 7/19/2013 | Price change | $482,000-1%$138/sqft |
Source: Crowne Point Realty, LLC #11876265 Report a problem | ||
| 7/5/2013 | Listed for sale | $487,000-2%$140/sqft |
Source: Crowne Point Realty, LLC #11876265 Report a problem | ||
| 5/30/2013 | Listing removed | $496,900$143/sqft |
Source: Crowne Point Realty, LLC #11876265 Report a problem | ||
| 5/9/2013 | Price change | $496,900-2.5%$143/sqft |
Source: Crowne Point Realty, LLC #11876265 Report a problem | ||
| 2/18/2013 | Price change | $509,500-1.1%$146/sqft |
Source: Crowne Point Realty, LLC #11876265 Report a problem | ||
| 12/17/2012 | Listed for sale | $515,000$148/sqft |
Source: Crowne Point Realty, LLC #11876265 Report a problem | ||
Public tax history
| Year | Property taxes | Tax assessment |
|---|---|---|
| 2025 | $13,657 -8.4% | $857,000 -2.7% |
| 2024 | $14,904 +43.9% | $880,872 +17.5% |
| 2023 | $10,359 -12% | $749,583 +10% |
| 2022 | $11,768 +1.3% | $681,439 +10% |
| 2021 | $11,613 +0.1% | $619,490 +3.8% |
| 2020 | $11,602 | $596,590 +0.1% |
| 2019 | -- | $595,790 -0.8% |
| 2018 | $12,546 +5.8% | $600,840 +8.6% |
| 2017 | $11,853 +8.6% | $553,330 +0.2% |
| 2016 | $10,911 | $552,280 +7.4% |
| 2015 | $10,911 | $514,000 +4.5% |
| 2014 | $10,911 | $491,820 +4.8% |
| 2013 | -- | $469,450 -0.9% |
| 2012 | -- | $473,480 -0.8% |
| 2011 | -- | $477,510 -0.8% |
| 2010 | -- | $481,540 |
| 2009 | -- | $481,540 -0.8% |
| 2008 | -- | $485,570 -0.8% |
| 2007 | -- | $489,590 +1.1% |
| 2006 | -- | $484,160 +6.6% |
| 2005 | -- | $454,080 |
| 2004 | -- | $454,080 |
Find assessor info on the county website
Neighborhood: 75032
Nearby homes
- $1,105,8004 bd4 ba4.5k sqft2129 Kings Pass, Heath, TX 75032Off Market
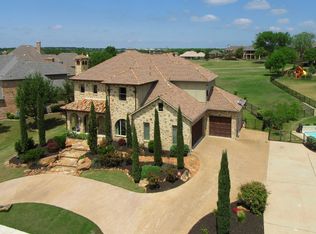
- $795,5003 bd3 ba3.4k sqft805 White Buffalo Ln, Heath, TX 75032Off Market
- $791,1004 bd3 ba4k sqft2303 Wisdom Crest Cir, Heath, TX 75032Off Market
- $904,0004 bd5 ba3.8k sqft2201 Kings Pass, Heath, TX 75032Off Market

- $789,6004 bd4 ba3.9k sqft900 Majestic Point Dr, Heath, TX 75032Off Market
- $649,9903 bd2 ba2.8k sqft3812 Majesty Ct, Heath, TX 75032New Construction
- $--4 bd4 ba4k sqft809 White Buffalo Ln, Heath, TX 75032Sold
- $999,0004 bd4 ba4.1k sqft2200 Kings Pass, Heath, TX 75032Pending
Nearby schools
GreatSchools rating
- 9/10Dorothy Smith Pullen Elementary SchoolGrades: PK-6Distance: 0.4 mi
- 8/10Maurine Cain Middle SchoolGrades: 7-8Distance: 0.6 mi
- 7/10Rockwall-Heath High SchoolGrades: 9-12Distance: 1.9 mi
Schools provided by the listing agent
- Elementary: Dorothy Smith Pullen
- Middle: Cain
- High: Rockwall-Heath
- District: Rockwall ISD
Source: NTREIS. This data may not be complete. We recommend contacting the local school district to confirm school assignments for this home.
Get a cash offer in 3 minutes
Find out how much your home could sell for in as little as 3 minutes with a no-obligation cash offer.
Estimated market value
$832,700
Get a cash offer in 3 minutes
Find out how much your home could sell for in as little as 3 minutes with a no-obligation cash offer.
Estimated market value
$832,700
- Texas
- Rockwall County
- Heath
- 75032
- 801 White Buffalo Ln
Nearby cities
Nearby zip codes
Other Heath Topics
