Welcome to 2200 Kings Pass, an exquisite home that blends modern sophistication with timeless design in one of Heath’s most desirable neighborhoods. From the grand arched iron doors to the open-concept layout and rich hardwood floors, every detail of this home was crafted to impress. The spacious living area features high ceilings, elegant trimwork, and windows that fill the space with natural light. A stone fireplace and built-in shelving create a warm and welcoming centerpiece, perfect for entertaining or relaxing. The gourmet kitchen is a showstopper, boasting custom cabinetry, luxury appliances, a gorgeous granite island and an oversized eat in kitchen space that invites gathering.
The primary suite offers a peaceful retreat with vaulted ceilings, dramatic accent wall, and a spa-like ensuite bathroom featuring custom cabinetry, oversized dual head shower, and designer finishes. The Office space downstairs is tucked away and provides the ideal space for remote work or study. Don't miss the exercise room, built in storage and oversized laundry room with sink and closet. Additional bedrooms upstairs are generously sized and offer large walk in closets that open to a large bonus room that offers endless flexibility — media room, game room or second exercise area. Step outside to your own private oasis — a modern pool and inviting backyard designed for year-round enjoyment. The covered patio and lush landscaping create the perfect setting for outdoor dining, entertaining, or quiet evenings under the stars.
Located in the scenic community of Heath, Texas, known for its small-town charm, beautiful parks, and proximity to Lake Ray Hubbard, this home offers the perfect balance of luxury and lifestyle. Just minutes from golf, and top-rated schools, 2200 Kings Pass captures the very best of modern living in an idyllic community setting.
Pending
Price cut: $36K (5/24)
$999,000
2200 Kings Pass, Heath, TX 75032
4beds
4,148sqft
:
Get pre-qualified$6,858/mo
Single Family Residence
Built in 2000
0.41 Acres Lot
$-- Zestimate®
$241/sqft
$55/mo HOA
What's special
- 263 days |
- 772 |
- 40 |
Zillow last checked:
Listing updated:
Listed by:
Sara Taylor 0620981 972-771-8163,
Ebby Halliday, REALTORS 972-771-8163
Source: NTREIS,MLS#: 21103832
Facts & features
Interior
Bedrooms & bathrooms
- Bedrooms: 4
- Bathrooms: 4
- Full bathrooms: 4
Primary bedroom
- Features: Ceiling Fan(s), Dual Sinks, Double Vanity, En Suite Bathroom, Separate Shower, Walk-In Closet(s)
- Level: First
- Dimensions: 20 x 19
Bedroom
- Features: Ceiling Fan(s), Walk-In Closet(s)
- Level: Second
- Dimensions: 14 x 11
Bedroom
- Features: Ceiling Fan(s), Walk-In Closet(s)
- Level: Second
- Dimensions: 14 x 11
Bedroom
- Features: Ceiling Fan(s)
- Level: Second
- Dimensions: 12 x 11
Dining room
- Level: First
- Dimensions: 12 x 11
Exercise room
- Level: First
- Dimensions: 12 x 10
Family room
- Features: Built-in Features, Ceiling Fan(s), Fireplace
- Level: First
- Dimensions: 24 x 21
Game room
- Features: Ceiling Fan(s)
- Level: Second
- Dimensions: 20 x 15
Kitchen
- Features: Breakfast Bar, Built-in Features, Eat-in Kitchen, Kitchen Island, Pantry, Stone Counters
- Level: First
- Dimensions: 15 x 9
Living room
- Level: First
- Dimensions: 13 x 13
Office
- Features: Built-in Features
- Level: First
- Dimensions: 13 x 12
Utility room
- Features: Built-in Features, Closet, Linen Closet, Utility Room, Utility Sink
- Level: First
- Dimensions: 13 x 8
Heating
- Central, Natural Gas
Cooling
- Central Air, Ceiling Fan(s), Electric
Appliances
- Included: Some Gas Appliances, Dishwasher, Gas Cooktop, Disposal, Gas Water Heater, Microwave, Plumbed For Gas, Range, Some Commercial Grade
Features
- Chandelier, Decorative/Designer Lighting Fixtures, Double Vanity, Eat-in Kitchen, Granite Counters, Kitchen Island, Pantry, Cable TV, Walk-In Closet(s)
- Flooring: Carpet, Ceramic Tile, Wood
- Windows: Window Coverings
- Has basement: No
- Number of fireplaces: 1
- Fireplace features: Gas Log
Interior area
- Total interior livable area: 4,148 sqft
Video & virtual tour
Property
Parking
- Total spaces: 3
- Parking features: Garage, Garage Door Opener, Kitchen Level, Garage Faces Side
- Attached garage spaces: 3
Features
- Levels: Two
- Stories: 2
- Patio & porch: Covered
- Exterior features: Lighting, Rain Gutters
- Pool features: Gunite, In Ground, Pool
- Fencing: Fenced,Wood,Wrought Iron
Lot
- Size: 0.41 Acres
- Features: Corner Lot, Landscaped, Subdivision, Sprinkler System
Details
- Parcel number: 49313
Construction
Type & style
- Home type: SingleFamily
- Architectural style: Traditional,Detached
- Property subtype: Single Family Residence
Materials
- Brick
- Foundation: Slab
- Roof: Composition
Condition
- Year built: 2000
Utilities & green energy
- Sewer: Public Sewer
- Water: Public
- Utilities for property: Sewer Available, Water Available, Cable Available
Community & HOA
Community
- Features: Clubhouse, Playground, Park, Tennis Court(s)
- Security: Smoke Detector(s)
- Subdivision: Buffalo Creek Country Club Estates
HOA
- Has HOA: Yes
- Services included: All Facilities, Association Management
- HOA fee: $165 quarterly
- HOA name: Goodwin And Company
- HOA phone: 855-289-6007
Location
- Region: Heath
Financial & listing details
- Price per square foot: $241/sqft
- Tax assessed value: $878,921
- Annual tax amount: $11,681
- Date on market: 11/4/2025
- Cumulative days on market: 256 days
- Listing terms: Cash,Conventional,VA Loan
- Exclusions: Staging Items
Estimated market value
Not available
Estimated sales range
Not available
Not available
Price history
| Date | Event | Price |
|---|---|---|
| 7/17/2026 | Pending sale | $999,000$241/sqft |
Source:  Ebby Halliday Realtors #21103832 Report a problem Ebby Halliday Realtors #21103832 Report a problem | ||
| 7/11/2026 | Contingent | $999,000$241/sqft |
Source: NTREIS #21103832 Report a problem | ||
| 5/24/2026 | Price change | $999,000-3.5%$241/sqft |
Source: NTREIS #21103832 Report a problem | ||
| 4/29/2026 | Price change | $1,035,000-3.7%$250/sqft |
Source: NTREIS #21103832 Report a problem | ||
| 3/27/2026 | Price change | $1,075,000-2.3%$259/sqft |
Source: NTREIS #21103832 Report a problem | ||
| 2/3/2026 | Price change | $1,099,900-2.2%$265/sqft |
Source: NTREIS #21103832 Report a problem | ||
| 11/4/2025 | Listed for sale | $1,125,000+136.9%$271/sqft |
Source: NTREIS #21103832 Report a problem | ||
| 9/8/2016 | Sold | -- |
Source: Agent Provided Report a problem | ||
| 8/7/2016 | Pending sale | $474,900$114/sqft |
Source: Michael Keegan Realty LLC #13356713 Report a problem | ||
| 7/26/2016 | Price change | $474,900-2.9%$114/sqft |
Source: Michael Keegan Realty LLC #13356713 Report a problem | ||
| 6/27/2016 | Price change | $489,000-2%$118/sqft |
Source: Michael Keegan Realty LLC #13356713 Report a problem | ||
| 6/4/2016 | Price change | $499,000-0.1%$120/sqft |
Source: Michael Keegan Realty LLC #13356713 Report a problem | ||
| 5/21/2016 | Price change | $499,500-0.1%$120/sqft |
Source: Michael Keegan Realty LLC #13356713 Report a problem | ||
| 5/11/2016 | Price change | $499,900-4.8%$121/sqft |
Source: Michael Keegan Realty LLC #13356713 Report a problem | ||
| 4/22/2016 | Listed for sale | $524,900$127/sqft |
Source: Michael Keegan Realty LLC #13356713 Report a problem | ||
| 8/14/2008 | Sold | -- |
Source: Agent Provided Report a problem | ||
| 5/14/2008 | Sold | -- |
Source: Public Record Report a problem | ||
Public tax history
| Year | Property taxes | Tax assessment |
|---|---|---|
| 2025 | $11,681 +1% | $826,748 +10% |
| 2024 | $11,569 +18.9% | $751,589 +10% |
| 2023 | $9,726 -9% | $683,263 +10% |
| 2022 | $10,684 +1.2% | $621,148 +10% |
| 2021 | $10,557 -0.2% | $564,680 +3.5% |
| 2020 | $10,577 | $545,330 +0.1% |
| 2019 | -- | $544,570 -0.8% |
| 2018 | $11,436 +9.3% | $549,150 +12% |
| 2017 | $10,463 +4.1% | $490,370 -2.7% |
| 2016 | $10,052 | $504,140 +6.5% |
| 2015 | $10,052 | $473,190 +4.3% |
| 2014 | $10,052 | $453,840 +4.5% |
| 2013 | -- | $434,240 -0.8% |
| 2012 | -- | $437,940 -0.8% |
| 2011 | -- | $441,650 -0.8% |
| 2010 | -- | $445,370 -16.4% |
| 2009 | -- | $532,940 -13.3% |
| 2008 | -- | $614,730 +34.6% |
| 2007 | -- | $456,560 +1.9% |
| 2006 | -- | $448,150 +1.1% |
| 2005 | -- | $443,350 -3.8% |
| 2004 | -- | $460,900 +9.2% |
| 2003 | -- | $421,990 |
| 2002 | -- | $421,990 +13% |
| 2001 | -- | $373,520 |
Find assessor info on the county website
Monthly payment
Est. payment
Payment breakdown
Explore the cost of this home by adjusting the details. Changes won't be saved.Climate risks
Neighborhood: 75032
Nearby schools
GreatSchools rating
- 9/10Dorothy Smith Pullen Elementary SchoolGrades: PK-6Distance: 0.4 mi
- 8/10Maurine Cain Middle SchoolGrades: 7-8Distance: 0.6 mi
- 7/10Rockwall-Heath High SchoolGrades: 9-12Distance: 1.9 mi
Schools provided by the listing agent
- Elementary: Dorothy Smith Pullen
- Middle: Cain
- High: Rockwall-Heath
- District: Rockwall ISD
Source: NTREIS. This data may not be complete. We recommend contacting the local school district to confirm school assignments for this home.
- $898,3004 bd3 ba5.1k sqft2319 Wisdom Crest Cir, Heath, TX 75032Off Market
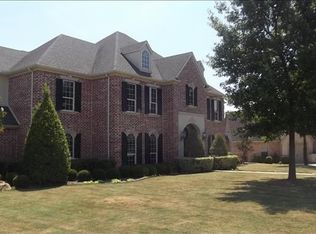
- $782,20010 bd3 ba3.8k sqft2003 Sleepy Hollow Ln, Heath, TX 75032Off Market
- $691,1004 bd3 ba3.4k sqft2001 Sleepy Hollow Ln, Heath, TX 75032Off Market
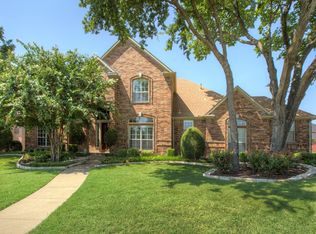
- $896,1004 bd5 ba3.8k sqft2201 Kings Pass, Heath, TX 75032Off Market

- $788,7004 bd3 ba4k sqft2303 Wisdom Crest Cir, Heath, TX 75032Off Market
- $803,0004 bd4 ba3.5k sqft2005 Sleepy Hollow Ln, Heath, TX 75032Off Market
- $--4 bd4 ba3.4k sqft801 White Buffalo Ln, Heath, TX 75032Sold
- $878,0004 bd19 ba4.1k sqft2307 Wisdom Crest Cir, Heath, TX 75032Off Market
A local agent can set up tours, give advice and negotiate with sellers.
A local lender can help you make sure your offer is ready when you are.
Similar homes
- $979,9004 bd3 ba3.7k sqft2304 Fairway Cir, Heath, TX 75032For Sale
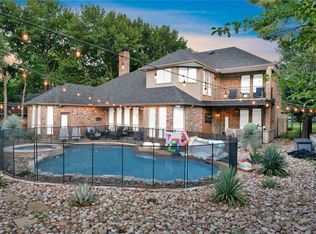 MLS ID #21328837, Jennifer McChristian. NTREIS
 - $999,9994 bd4 ba4.2k sqft156 Stoneleigh Dr, Heath, TX 75032For Sale
 MLS ID #21238044, Kristi Edwards. NTREIS
 - $849,0004 bd4 ba3.7k sqft621 Liechty Ct, Heath, TX 75032For Sale
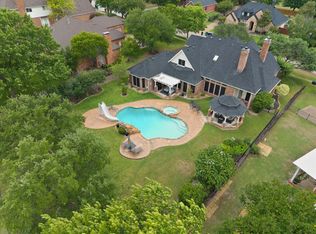 MLS ID #21278324, Dee Evans. NTREIS
 - $976,0005 bd5 ba4.9k sqft164 Stoneleigh Dr, Heath, TX 75032For Sale
 MLS ID #21280410, Vicky Chesna. NTREIS
 - $1,100,0004 bd4 ba3.2k sqft130 Sawgrass Dr, Heath, TX 75032For SaleMLS ID #21308304, Maria Dryden. NTREIS
- $1,250,0005 bd5 ba5.8k sqft2108 Kyle Cir, Heath, TX 75032For SaleMLS ID #21317447, Patty Turner. NTREIS
- $1,099,0004 bd4 ba4.1k sqft1 Kensington Dr, Heath, TX 75032For SaleMLS ID #21237537, Justin Holland. NTREIS
- $679,0004 bd4 ba4.1k sqft201 Stanford Ct, Heath, TX 75032For SaleMLS ID #21334210, Vicky Chesna. NTREIS
- $825,0004 bd4 ba3.6k sqft204 Falcon Point Dr, Heath, TX 75032For SaleMLS ID #21318400, Jill Tatum. NTREIS
- $1,225,0004 bd6 ba3.6k sqft505 Shadow Wood Ln, Heath, TX 75032For SaleMLS ID #21280017, Morgan Puritz. NTREIS
- $1,150,0005 bd5 ba4.7k sqft399 Wyndemere Blvd, Heath, TX 75032For SaleMLS ID #21326493, Aaron Stokes. NTREIS
- $949,5004 bd4 ba3.3k sqft1215 Chapel Dr, Rockwall, TX 75032For SaleMLS ID #21261879, Evan Matteson. NTREIS
- $750,0004 bd4 ba3.3k sqft2300 Serenity Ln, Heath, TX 75032For SaleMLS ID #21282559, Patty Turner. NTREIS
- $999,0004 bd4 ba4.2k sqft2516 Pampas Ct, Heath, TX 75126For SaleMLS ID #21248240, Christopher Knox. NTREIS
- $999,0005 bd6 ba4.5k sqft1570 Winding Creek Ln, Rockwall, TX 75032For SaleMLS ID #21278940, Heather Barker. NTREIS
- $660,0004 bd2 ba2.9k sqft15 Center Ct, Heath, TX 75032For SaleMLS ID #21253737, Sara Taylor. NTREIS
- $919,0004 bd5 ba3.9k sqft1045 Amber Way, Rockwall, TX 75032For SaleMLS ID #21260122, Dianne Gary. NTREIS
- $720,0005 bd3 ba3k sqft4 Foxborough Ct, Heath, TX 75032For SaleMLS ID #21259330, Kim Woodul. NTREIS
- $649,9004 bd4 ba2.9k sqft137 Shepherds Glen Rd, Heath, TX 75032For SaleMLS ID #21238317, Leighton Pinkham. NTREIS
- $875,0004 bd4 ba3.8k sqft1475 Wheelers Way, Rockwall, TX 75032For SaleMLS ID #21317090, Patty Turner. NTREIS
