Skip main navigation
Sold
  • Price Unknown

    801 Wilder Way, Tyler, TX 75703

    6beds
    5,151sqft
    Single Family Residence
    Built in 2001
    3 Acres Lot
    $1,034,600 Zestimate®
    $--/sqft
    $5,589 Estimated rent

    Home value

    $1,034,600

    $962,000 - $1.11M

    $5,589/mo

    Zestimate® history
    Loading
    Loading...

    Owner options

    List your home for rent

    $5,589/mo

    Rent Zestimate®

    Find your next renter with Zillow Rental Manager. Plus, with online applications, you can quickly screen prospective tenants – for free.

    Learn more

    $5,589/mo

    Rent Zestimate®

    Refinance and save

    Refinancing to a lower rate could help reduce your monthly payments and save thousands over the life of the loan.

    See today's rates

    Explore your selling options

    Work with a Zillow partner agent

    Leverage their expertise and Zillow's premium Showcase listings to get your home seen by more buyers.

    Get started

    List with your own agent

    Get your home in front of millions of buyers by listing it on Zillow.

    Learn how to do it

    Sell it yourself

    Take full control of how buyers see your home on Zillow by listing For Sale by Owner (FSBO).

    List your home

    What's special

    Separate full apartmentFormal dining roomLight-filled breakfast areaSoaring ceilingPeaceful groundsLarge bonus room
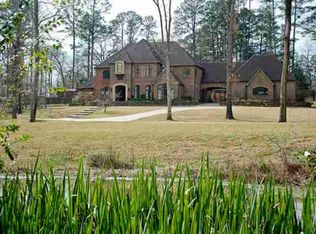
    Welcome to your private retreat in the heart of the prestigious Wilder Way community. Perfectly situated on a gorgeous 3-acre estate lot, this beautifully designed home offers space, serenity, and thoughtful features tailored for modern living. From the moment you step inside, you're greeted by a breathtaking Austin chop stone, double-sided fireplace that rises to the soaring ceiling—an impressive centerpiece shared by the formal living room and cozy family space. The main level offers an exceptional floorplan, including both a spacious primary suite and a large guest suite, offering convenience and privacy for homeowners and visitors alike. Designed for entertaining and everyday life, the home features a formal dining room, a generous kitchen with KitchenAid appliances, and a light-filled breakfast area overlooking the peaceful grounds. Upstairs, you’ll find four additional bedrooms, a large bonus room perfect for a game room or entertainment lounge, and a full bathroom. But the real surprise? A separate full apartment—complete with its own private entrance, kitchen, living area, and bedroom. Ideal for long-term guests, in-laws, or even rental income, this flexible space adds exceptional value and functionality. Additional highlights include: Two double garages, one featuring a mini-split HVAC system Whole-home generator system for added peace of mind Expansive layout ideal for multi-generational living or entertaining Tranquil setting in one of the area's most desirable neighborhoods This is more than a home — it’s an opportunity to live with space, comfort, and confidence in a setting that truly feels like a retreat.

    Zillow last checked:

    Listing updated:

    Listed by:

    Doug Crutcher 903-539-0248,

    RE/MAX Properties,

    P J Hartley 903-539-0417

    Bought with:

    Jamie Andrews, TREC# 0748145

    Source: GTARMLS,MLS#: 25010726MLS Logo

    Facts & features

    Interior

    Bedrooms & bathrooms
    • Bedrooms: 6
    • Bathrooms: 5
    • Full bathrooms: 4
    • 1/2 bathrooms: 1
    Primary bedroom
    • Features: Master Bedroom Split, Sitting Area in Master
    • Level: Main
    Bedroom
    • Features: Guest Bedroom Split, Walk-In Closet(s)
    • Level: Main
    Bathroom
    • Features: Shower and Tub, Shower/Tub, Separate Lavatories, Walk-In Closet(s), Ceramic Tile, Other /See Remarks, Soaking Tub
    Dining room
    • Features: Separate Formal Dining
    Kitchen
    • Features: Breakfast Bar, Breakfast Room, Kitchen/Eating Combo
    Heating
    • Central/Gas, Zoned, Fireplace(s)
    Cooling
    • Central Gas, Zoned-3 or more, Zoned-2, Ceiling Fan(s)
    Appliances
    • Included: Dishwasher, Disposal, Microwave, Refrigerator, Double Oven, Electric Oven, Gas Cooktop, 2 or more Water Heaters, Gas Water Heater
    Features
    • Ceiling Fan(s), Pantry, Kitchen Island
    • Flooring: Carpet, Tile, Wood
    • Windows: Blinds, Double Pane Windows, Low Emissivity Windows
    • Number of fireplaces: 1
    • Fireplace features: One Wood Burning, Gas Starter, Gas Log, Stone, See Through
    Interior area
    • Total structure area: 5,151
    • Total interior livable area: 5,151 sqft

    Property

    Parking
    • Total spaces: 4
    • Parking features: Door w/Opener w/Controls, Other/See Remarks, Garage Faces Side
    • Garage spaces: 4
    • Has uncovered spaces: Yes
    Features
    • Levels: Two
    • Stories: 2
    • Patio & porch: Patio Open
    • Exterior features: Sprinkler System, Balcony, Gutter(s)
    • Pool features: None
    • Fencing: Chain Link,Wrought Iron
    Lot
    • Size: 3 Acres
    • Features: Subdivision Lot, Wooded
    Details
    • Additional structures: None
    • Parcel number: 181325000200007010
    • Special conditions: None

    Construction

    Type & style
    • Home type: SingleFamily
    • Architectural style: Traditional
    • Property subtype: Single Family Residence
    Materials
    • Brick Veneer
    • Foundation: Slab
    • Roof: Composition
    Condition
    • Year built: 2001

    Utilities & green energy

    • Sewer: Septic Tank
    • Water: Public, Company: City Of Tyler
    • Utilities for property: Underground Utilities, Cable Connected, Cable Internet, Cable Available

    Community & neighborhood

    Security
    • Security features: Security Lights, Security System, Smoke Detector(s)
    Location
    • Region: Tyler
    • Subdivision: WILDER WAY

    Other

    Other facts
    • Listing terms: Cash,Conventional,Credit Check Required
    • Road surface type: Paved

    Price history

    DateEventPrice
    9/24/2025Sold--
    Source: GTARMLS #25010726 Report a problem
    9/11/2025Pending sale$1,000,075$194/sqft
    Source: NTREIS #21000852 Report a problem
    8/29/2025Contingent$1,000,075-7%$194/sqft
    Source: NTREIS #21000852 Report a problem
    8/29/2025Pending sale$1,075,000$209/sqft
    Source: GTARMLS #25010726 Report a problem
    7/15/2025Price change$1,075,000+7.5%$209/sqft
    Source: GTARMLS #25010726 Report a problem
    7/15/2025Listed for sale$1,000,075+62.6%$194/sqft
    Source: NTREIS #21000852 Report a problem
    8/5/2015Sold--
    Source: Agent Provided Report a problem
    5/30/2015Price change$615,000-5.2%$119/sqft
    Source: Omni Real Estate #10047822 Report a problem
    5/6/2015Listed for sale$649,000$126/sqft
    Source: Omni Real Estate #10047822 Report a problem

    Public tax history

    YearProperty taxesTax assessment
    2024$10,003 -1.8%$734,440 -1.8%
    2023$10,184 -16.2%$747,820 +8.8%
    2022$12,151 -4.2%$687,261 +4.2%
    2021$12,686 -0.7%$659,487
    2020$12,780 -2.1%$659,487 -1.8%
    2019$13,059 $671,809
    2018$13,059 $671,809 0%
    2017$13,059 $672,059 +3.8%
    2016$13,059 -0.8%$647,599 +0.4%
    2015$13,160 $644,809
    2014$13,160 +1.3%--
    2013$12,993 -0.1%--
    2012$13,007 +0.5%--
    2011$12,948 --
    2010-- $638,600
    2009-- $638,600 +16.1%
    2008-- $550,100 -6.6%
    2007-- $589,200 -13.9%
    2006-- $684,400 +37.9%
    2005-- $496,300
    2004-- $496,300 +11.4%
    2003-- $445,700 +15.6%
    2002-- $385,400 +411.8%
    2001-- $75,300
    2000-- $75,300

    Find assessor info on the county website

    Neighborhood: 75703

    Nearby schools

    GreatSchools rating
    Schools provided by the listing agent
    • Elementary: Jack
    • Middle: Hubbard
    • High: Tyler Legacy

    Source: GTARMLS. This data may not be complete. We recommend contacting the local school district to confirm school assignments for this home.

    Sell for more on Zillow
    Get a Zillow Showcase℠ listing at no additional cost and you could sell for .
    $1,034,600
    2% more
    +$20,692
    With Zillow Showcase(estimated)
    $1,055,292