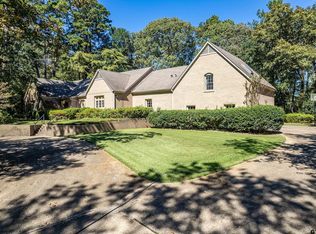
An Exceptional Estate of Scale, Sophistication & Timeless Elegance Welcome to an extraordinary estate where grandeur, comfort, and refined living converge on approximately 1.708 acres in Wilder Way. Encompassing an impressive 7,892 square feet, this remarkable residence offers 6 bedrooms and 4 full baths, with thoughtfully designed spaces created for both elegant entertaining and everyday living. Upon entry, soaring approximately 20-foot ceilings in the formal living room establish an immediate sense of grandeur. The expansive layout flows seamlessly through generous living and entertaining spaces. The culinary enthusiast will appreciate the beautifully appointed kitchen featuring a 6-burner stove, double ovens, and built-in refrigerator, complemented by a charming breakfast nook. The downstairs primary retreat offers a private sanctuary with a luxurious ensuite and a connected secondary bedroom, providing exceptional flexibility for guests, family, or a private sitting area. Entertainment is elevated with a dedicated media room featuring a 100-inch screen, while two wet bars make hosting effortless. Step outside to a private backyard retreat featuring an in-ground swimming pool and pergola, creating an ideal setting for relaxing afternoons or sophisticated evening gatherings. Additional amenities include a 3-car garage, whole-home backup generator, alarm system, and four HVAC units, providing comfort, convenience, and peace of mind. Set on a beautiful 1.708-acre homesite, this extraordinary property offers a rare combination of scale, privacy, luxury, and versatility. A truly distinctive estate for those who appreciate exceptional space and elevated living.
For sale
Price cut: $100K (10/9)
$1,400,000
800 Wilder Way, Tyler, TX 75703
6beds
7,892sqft
Single Family Residence
Built in 1993
1.71 Acres Lot
$1,322,300 Zestimate®
$177/sqft
$-- HOA
What's special
In-ground swimming poolPrivate backyard retreatCharming breakfast nookTwo wet barsDouble ovensBuilt-in refrigeratorBeautifully appointed kitchen
- 23 days
- 2,309
- 90
Zillow last checked:
Listing updated:
Listed by:
Cindi Featherston-Shields 903-520-7370,
The Property Shoppe - eXp Realty, LLC,
Kevin Stansbury 430-435-7872
Source: GTARMLS,MLS#: 26012938
Facts & features
Interior
Bedrooms & bathrooms
- Bedrooms: 6
- Bathrooms: 4
- Full bathrooms: 4
Bathroom
- Features: Shower and Tub, Walk-In Closet(s), Jack & Jill, Soaking Tub
Heating
- Central/Electric
Cooling
- Central Electric, Ceiling Fan(s)
Appliances
- Included: Dishwasher, Disposal, Microwave, Refrigerator, Drop-In Range, Double Oven, Electric Oven, Gas Cooktop
Features
- Breakfast Bar, Wet Bar, Ceiling Fan, Vaulted Ceiling(s), Pantry, Kitchen Island
- Flooring: Wood
- Windows: Blinds
- Fireplace features: Gas
Interior area
- Total structure area: 7,892
- Total interior livable area: 7,892 sqft
Property
Parking
- Total spaces: 3
- Parking features: Inside Entrance, Garage Door Opener
- Garage spaces: 3
Features
- Levels: Two
- Stories: 2
- Patio & porch: Covered, Porch
- Exterior features: Irrigation System
- Pool features: Heated, Gunite, In Ground, Cleaning System
- Has spa: Yes
- Spa features: Indoor Hot Tub/Spa
- Fencing: Brick
Lot
- Size: 1.71 Acres
Details
- Parcel number: 150000112501008070
- Other equipment: Intercom
Construction
Type & style
- Home type: SingleFamily
- Architectural style: Colonial
- Property subtype: Single Family Residence
Materials
- Brick
- Foundation: Slab
- Roof: Composition
Condition
- Pre-owned
- Year built: 1993
Utilities & green energy
- Sewer: Public Sewer
- Water: Public
- Utilities for property: Cable Available, Standard Electric
Community & HOA
Community
- Security: Audio and Video Surveillance, Security System, Smoke Detector(s)
- Subdivision: Wilder Way
HOA
- Has HOA: No
Location
- Region: Tyler
Financial & listing details
- Price per square foot: $177/sqft
- Tax assessed value: $1,087,688
- Annual tax amount: $12,913
- Date on market: 9/18/2026
- Listing terms: Conventional,FHA,VA Loan,Cash
- Road surface type: Paved
Estimated market value
$1,322,300
$1.26M - $1.39M
Not available
Price history
| Date | Event | Price |
|---|---|---|
| 10/9/2026 | Price change | $1,400,000-6.7%$177/sqft |
Source:  LGVBOARD #20266692 Report a problem LGVBOARD #20266692 Report a problem | ||
| 9/18/2026 | Listed for sale | $1,500,000$190/sqft |
Source:  GTARMLS #26012938 Report a problem GTARMLS #26012938 Report a problem | ||
Public tax history
| Year | Property taxes | Tax assessment |
|---|---|---|
| 2024 | $12,913 -1.9% | $1,087,688 +10.7% |
| 2023 | $13,160 -18.2% | $982,773 +7.2% |
| 2022 | $16,095 -3.3% | $916,664 +5.3% |
| 2021 | $16,644 +2.3% | $870,473 +4.6% |
| 2020 | $16,274 -2.1% | $832,496 -1% |
| 2019 | $16,630 -0.7% | $840,656 -0.1% |
| 2018 | $16,745 | $841,872 -0.1% |
| 2017 | $16,745 +0.3% | $843,088 +2.4% |
| 2016 | $16,701 -2.4% | $823,309 -0.3% |
| 2015 | $17,109 | $825,592 |
| 2014 | $17,109 +1.2% | -- |
| 2013 | $16,905 +0.7% | -- |
| 2012 | $16,790 -2.4% | -- |
| 2011 | $17,205 | -- |
| 2010 | -- | $847,225 -0.1% |
| 2009 | -- | $847,900 |
| 2008 | -- | $847,900 |
| 2007 | -- | $847,900 |
| 2006 | -- | $847,900 +8.4% |
| 2005 | -- | $781,900 |
| 2004 | -- | $781,900 -0.6% |
| 2003 | -- | $786,500 +19.3% |
| 2002 | -- | $659,100 |
| 2001 | -- | $659,100 -5.3% |
| 2000 | -- | $695,900 |
Find assessor info on the county website
Monthly payment
Est. payment
Payment breakdown
Explore the cost of this home by adjusting the details. Changes won't be saved.Climate risks
Neighborhood: 75703
Nearby schools
Schools provided by the listing agent
- Elementary: Jack
- Middle: Hubbard
- High: Tyler Legacy
Source: GTARMLS. This data may not be complete. We recommend contacting the local school district to confirm school assignments for this home.
Similar homes
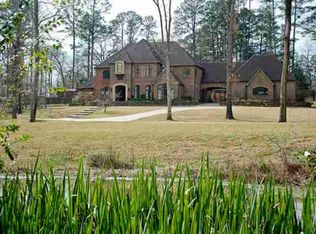
- $1,685,0005 bd5 ba6.3k sqft516 Contenders Way, Tyler, TX 75703For Sale
 MLS ID #26013651, Christopher Phillips, Realty One Group Rose. GTARMLS
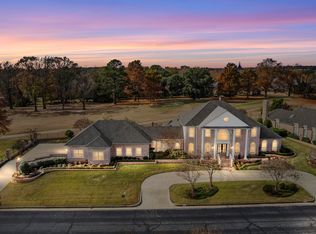
 - $1,445,0005 bd6 ba6.2k sqft7005 Gleneagles Dr, Tyler, TX 75703For Sale
 MLS ID #26010712, Jena Waldron, Keller Williams Realty-Tyler. GTARMLS
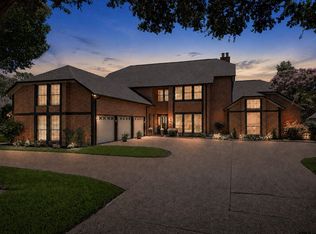
 - $1,199,9005 bd7 ba5.6k sqft6500 Hollytree Cir, Tyler, TX 75703For Sale
 MLS ID #26013535, Heather Hill, Realty One Group Rose. GTARMLS
 - $1,299,0006 bd6 ba6.3k sqft6120 Graemont Blvd, Tyler, TX 75703For Sale
 MLS ID #26008654, Amy Turman, Drake Real Estate & Investments. GTARMLS
