Skip main navigation
Closed
  • $505,000

    8010 Elevate Ct, Charlotte, NC 28205

    3beds
    1,991sqft
    Townhouse
    Built in 2024
    0.03 Acres Lot
    $518,000 Zestimate®
    $254/sqft
    $3,042 Estimated rent

    Home value

    $518,000

    $492,000 - $544,000

    $3,042/mo

    Zestimate® history
    Loading
    Loading...

    Owner options

    List your home for rent

    $3,042/mo

    Rent Zestimate®

    Find your next renter with Zillow Rental Manager. Plus, with online applications, you can quickly screen prospective tenants – for free.

    Learn more

    $3,042/mo

    Rent Zestimate®

    Refinance and save

    $3,237/mo

    Est. payment

    Refinancing to a lower rate could help reduce your monthly payments and save thousands over the life of the loan.

    See today's rates

    $3,237/mo

    Est. payment

    Explore your selling options

    Work with a Zillow partner agent

    Leverage their expertise and Zillow's premium Showcase listings to get your home seen by more buyers.

    Get started

    List with your own agent

    Get your home in front of millions of buyers by listing it on Zillow.

    Learn how to do it

    Sell it yourself

    Take full control of how buyers see your home on Zillow by listing For Sale by Owner (FSBO).

    List your home

    What's special

    Modern finishesGourmet kitchenHome officeFlex spaceOpen viewsWalnut-colored flooringGleaming gold hardware
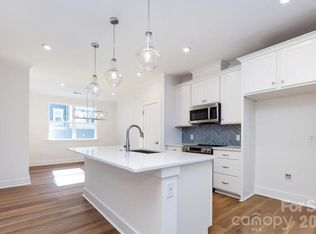
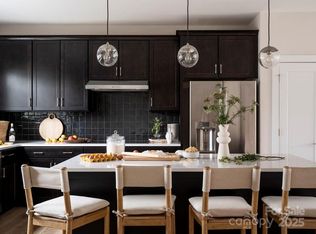
    This stunning end unit has extra windows and open views with modern finishes and high-end upgrades throughout! You’ll love the gleaming gold hardware and a gourmet kitchen featuring a sleek quartz countertop with elegant veining. Dark bathroom countertops with tiled guest bath add contrast and sophistication. This home seamlessly blends style, function, and luxury, making it the perfect place to call your own. Bobby Berk Updated Traditional Collection Sunny gourmet kitchen with large island and solid shelving in pantry Rich, walnut-colored flooring & upgraded carpeting French Doors in downstairs flex space, perfect for home office Modern open railings on stairs Tiled guest bath Drop Zone Close to Guest Parking

    Zillow last checked:

    Listing updated:

    Listing Provided by:

    Jamie Warner james.warner@tripointehomes.com,

    TRI Pointe Homes INC

    Bought with:

    Justin Dansky

    Stephen Cooley Real Estate

    Source: Canopy MLS as distributed by MLS GRID,MLS#: 4308421MLS Logo

    Facts & features

    Interior

    Bedrooms & bathrooms
    • Bedrooms: 3
    • Bathrooms: 4
    • Full bathrooms: 2
    • 1/2 bathrooms: 2
    Primary bedroom
    • Level: Third
    Bedroom s
    • Level: Third
    Bathroom full
    • Level: Third
    Bathroom full
    • Level: Third
    Bathroom half
    • Level: Main
    Bonus room
    • Level: Main
    Dining area
    • Level: Upper
    Great room
    • Level: Upper
    Kitchen
    • Level: Upper
    Laundry
    • Level: Third
    Heating
    • Electric, Forced Air
    Cooling
    • Central Air
    Appliances
    • Included: Dishwasher, Disposal, Electric Cooktop, Electric Oven, Electric Water Heater, Microwave, Oven, Plumbed For Ice Maker
    • Laundry: Electric Dryer Hookup, Upper Level
    Features
    • Kitchen Island, Open Floorplan, Pantry, Storage, Walk-In Closet(s)
    • Flooring: Carpet, Tile, Vinyl
    • Doors: Insulated Door(s)
    • Windows: Insulated Windows
    • Has basement: No
    • Attic: Pull Down Stairs
    Interior area
    • Total structure area: 1,158
    • Total interior livable area: 1,991 sqft
    • Finished area above ground: 1,991
    • Finished area below ground: 0

    Property

    Parking
    • Total spaces: 2
    • Parking features: Attached Garage, On Street, Garage on Main Level
    • Attached garage spaces: 2
    • Has uncovered spaces: Yes
    Features
    • Levels: Three Or More
    • Stories: 3
    • Entry location: Main
    • Patio & porch: Balcony, Front Porch
    • Exterior features: Lawn Maintenance
    Lot
    • Size: 0.03 Acres
    • Dimensions: 24' x 49'
    • Features: Corner Lot, End Unit, Private, Wooded
    Details
    • Parcel number: 15906516
    • Zoning: UR2CD
    • Special conditions: Standard

    Construction

    Type & style
    • Home type: Townhouse
    • Property subtype: Townhouse
    Materials
    • Fiber Cement
    • Foundation: Slab
    Condition
    • New construction: Yes
    • Year built: 2024
    Details
    • Builder model: Wright
    • Builder name: Tri Pointe Homes

    Utilities & green energy

    • Sewer: Public Sewer
    • Water: City, Public
    • Utilities for property: Underground Power Lines

    Community & neighborhood

    Security
    • Security features: Carbon Monoxide Detector(s)
    Community
    • Community features: Picnic Area, Recreation Area, Sidewalks, Street Lights, Walking Trails
    Location
    • Region: Charlotte
    • Subdivision: Context at Oakhurst

    HOA & financial

    HOA
    • Has HOA: Yes
    • HOA fee: $240 monthly

    Other

    Other facts
    • Road surface type: Concrete, Paved

    Price history

    DateEventPrice
    1/15/2026Sold$505,000-5.2%$254/sqft
    Source: Canopy MLS as distributed by MLS GRID #4308421 Report a problem
    12/4/2025Pending sale$532,624$268/sqft
    Source: Canopy MLS as distributed by MLS GRID #4308421 Report a problem
    10/17/2025Price change$532,624-2.3%$268/sqft
    Source: Canopy MLS as distributed by MLS GRID #4308421 Report a problem
    3/27/2025Listed for sale$544,990$274/sqft
    Source: Canopy MLS as distributed by MLS GRID #4240117 Report a problem

    Public tax history

    YearProperty taxesTax assessment
    2025-- $492,900 +328.6%
    2024-- $115,000
    2023-- $115,000

    Find assessor info on the county website

    Neighborhood: Echo Hills

    Nearby schools

    GreatSchools rating
    Schools provided by the listing agent
    • Elementary: Oakhurst Steam Academy
    • Middle: Eastway
    • High: Garinger

    Source: Canopy MLS as distributed by MLS GRID. This data may not be complete. We recommend contacting the local school district to confirm school assignments for this home.

    Get a cash offer in 3 minutes
    Find out how much your home could sell for in as little as 3 minutes with a no-obligation cash offer.
    Estimated market value
    $518,000
    Get a cash offer in 3 minutes
    Find out how much your home could sell for in as little as 3 minutes with a no-obligation cash offer.
    Estimated market value
    $518,000