Set in the heart of Oakhurst, this premium townhome blends modern design with everyday ease in a space that feels both polished and welcoming. High ceilings and bright, open living areas create a natural flow, anchored by a thoughtfully designed kitchen featuring soft cashmere tones, crisp white cabinetry, white quartz countertops, a rich gray island, stainless steel appliances, and contemporary pendant lighting. Walk-in closets add everyday comfort, while the primary bath offers a spa-inspired retreat with a dual vanity and oversized wall tile. Outdoor living extends the space beyond the interior, and a spacious two-bay rear-load tandem garage provides flexible room for parking, storage, or hobbies. Upgraded interior doors complete this well-appointed home.
Closed
$410,823
8014 Elevate Ct, Charlotte, NC 28205
2beds
1,608sqft
Townhouse
Built in 2024
0.2 Acres Lot
$429,000 Zestimate®
$255/sqft
$2,574 Estimated rent
Home value
$429,000
$399,000 - $463,000
$2,574/mo
Zestimate® history
Owner options
List your home for rent
$2,574/mo
Rent Zestimate®
Find your next renter with Zillow Rental Manager. Plus, with online applications, you can quickly screen prospective tenants – for free.
$2,574/mo
Rent Zestimate®
Refinance and save
$2,722/mo
Est. payment
Refinancing to a lower rate could help reduce your monthly payments and save thousands over the life of the loan.
$2,722/mo
Est. payment
Explore your selling options
Work with a Zillow partner agent
Leverage their expertise and Zillow's premium Showcase listings to get your home seen by more buyers.
Get startedList with your own agent
Get your home in front of millions of buyers by listing it on Zillow.
Learn how to do itSell it yourself
Take full control of how buyers see your home on Zillow by listing For Sale by Owner (FSBO).
List your homeWhat's special
Zillow last checked:
Listing updated:
Listed by:
Douglas Christen douglas@nestlewoodrealty.com,
Nestlewood Realty, LLC
Bought with:
Douglas Christen
Nestlewood Realty, LLC
Source: Canopy MLS as distributed by MLS GRID,MLS#: 4352446
Facts & features
Interior
Bedrooms & bathrooms
- Bedrooms: 2
- Bathrooms: 3
- Full bathrooms: 2
- 1/2 bathrooms: 1
Primary bedroom
- Level: Upper
Bedroom s
- Level: Upper
Bathroom full
- Level: Upper
Bathroom full
- Level: Upper
Bathroom half
- Level: Main
Dining area
- Level: Main
Kitchen
- Level: Main
Living room
- Level: Main
Office
- Level: Lower
Heating
- Electric, Forced Air
Cooling
- Central Air, Electric
Appliances
- Included: Dishwasher, Disposal, Gas Range
- Laundry: Electric Dryer Hookup, In Hall, In Unit, Laundry Closet
Features
- Flooring: Carpet
- Doors: Insulated Door(s)
- Has basement: No
Interior area
- Total structure area: 1,608
- Total interior livable area: 1,608 sqft
- Finished area above ground: 1,608
- Finished area below ground: 0
Property
Parking
- Total spaces: 1
- Parking features: Garage Faces Rear
- Garage spaces: 1
Features
- Levels: Three Or More
- Stories: 3
- Entry location: Lower
- Patio & porch: Balcony
Lot
- Size: 0.2 Acres
- Dimensions: 18 x 49
Details
- Parcel number: 15906515
- Zoning: UR-2(CD)
- Special conditions: Standard
Construction
Type & style
- Home type: Townhouse
- Architectural style: Traditional
- Property subtype: Townhouse
Materials
- Fiber Cement, Stone Veneer
- Foundation: Slab
Condition
- New construction: Yes
- Year built: 2024
Details
- Builder name: TriPoint
Utilities & green energy
- Sewer: Public Sewer
- Water: City
- Utilities for property: Electricity Connected
Community & HOA
Community
- Security: Smoke Detector(s)
- Subdivision: Context at Oakhurst
HOA
- Has HOA: Yes
- HOA fee: $240 monthly
Location
- Region: Charlotte
Financial & listing details
- Price per square foot: $255/sqft
- Tax assessed value: $411,600
- Date on market: 1/20/2026
- Listing terms: Cash,Conventional
- Electric utility on property: Yes
- Road surface type: None, Paved
Price history
| Date | Event | Price |
|---|---|---|
| 2/23/2026 | Sold | $410,823$255/sqft |
Source:  Canopy MLS as distributed by MLS GRID #4352446 Report a problem Canopy MLS as distributed by MLS GRID #4352446 Report a problem | ||
Public tax history
| Year | Property taxes | Tax assessment |
|---|---|---|
| 2025 | -- | $411,600 +311.6% |
| 2024 | -- | $100,000 |
| 2023 | -- | $100,000 |
Find assessor info on the county website
Neighborhood: Echo Hills
Nearby homes
- $505,0003 bd4 ba1.9k sqft8010 Elevate Ct, Charlotte, NC 28205Sold
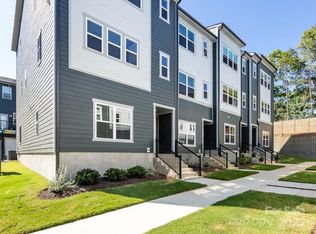
- $538,0003 bd3 ba2k sqft8022 Elevate Ct, Charlotte, NC 28205Sold
- $421,9903 bd4 ba1.6k sqft7007 Impulse Ct, Charlotte, NC 28205Sold
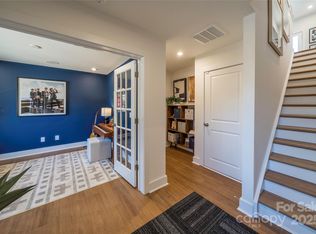
- $389,8432 bd3 ba1.4k sqft7011 Impulse Ct, Charlotte, NC 28205Sold

- $509,9903 bd4 ba1.9k sqft7003 Impulse Ct, Charlotte, NC 28205Sold
- $410,0003 bd3 ba1.6k sqft8013 Elevate Ct, Charlotte, NC 28205Sold
- $409,9902 bd3 ba1.4k sqft8009 Elevate Ct, Charlotte, NC 28205Sold
- $419,0002 bd3 ba1.4k sqft8005 Elevate Ct, Charlotte, NC 28205Sold
Nearby schools
GreatSchools rating
- 4/10Oakhurst STEAM AcademyGrades: K-5Distance: 0.3 mi
- 7/10Eastway MiddleGrades: 6-8Distance: 1.1 mi
- 1/10Garinger High SchoolGrades: 9-12Distance: 3.1 mi
Schools provided by the listing agent
- Elementary: Oakhurst Steam Academy
- Middle: Eastway
- High: Garinger
Source: Canopy MLS as distributed by MLS GRID. This data may not be complete. We recommend contacting the local school district to confirm school assignments for this home.
Get a cash offer in 3 minutes
Find out how much your home could sell for in as little as 3 minutes with a no-obligation cash offer.
Estimated market value
$429,000
Get a cash offer in 3 minutes
Find out how much your home could sell for in as little as 3 minutes with a no-obligation cash offer.
Estimated market value
$429,000
- North Carolina
- Mecklenburg County
- Charlotte
- 28205
- Echo Hills
- 8014 Elevate Ct
