Welcome to the future home of and Andrea home. A thoughtfully designed floor plan featuring 3 bedrooms, 2 bathrooms, and a spacious 2-car garage. The kitchen offers quartz countertops and comes equipped with stainless steel appliances, including a gas range, microwave, dishwasher, and refrigerator. A large pantry with a barn door and beautiful cabinetry enhance the space. The open floor plan seamlessly connects the living area with an electric fireplace, gorgeous kitchen, and large dining space, ideal for everyday living and entertaining. The primary suite features a generous bedroom with an ensuite bathroom, dual sinks, a shower, and a principal closet. Two guest bedrooms share a full bathroom with a tub/shower combo. Additionally, there's a dedicated laundry room. Stylish light fixtures and modern tiled floors throughout complete the home. Estimated completion end of September, inquire today!
Pending
$307,900
8010 Inca Dove Ave, Las Cruces, NM 88012
3beds
1,712sqft
Single Family Residence, Residential
Built in 2026
6,969 Square Feet Lot
$-- Zestimate®
$180/sqft
$-- HOA
What's special
Modern tiled floors throughoutStylish light fixturesDedicated laundry roomTwo guest bedroomsBeautiful cabinetryPrincipal closetEnsuite bathroom
- 70 days
- 24
- 0
Likely to sell faster than
Zillow last checked:
Listing updated:
Listed by:
Cristal Garcia 575-650-5039,
EXIT Realty Horizons 575-532-5678
Source: SNMMLS as distributed by MLS GRID,MLS#: 2602146
Facts & features
Interior
Bedrooms & bathrooms
- Bedrooms: 3
- Bathrooms: 2
- Full bathrooms: 2
Rooms
- Room types: Entry Hall
Primary bedroom
- Description: Accent Barn Door To Bathroom
Primary bathroom
- Description: Double Sinks,No Tub,Walk-In Closets,Tile Floor,Shower Stall,Quartz Countertops
Dining room
- Features: Chandelier, Living Room Combo, Kitchen Combo, Tile
Kitchen
- Description: Quartz Countertops
- Features: Tile Floor, Vent Fan, Self-Cleaning, Refrigerator, Pantry, Island, Microwave Oven, Gas Range, Garbage Disposal, Built-in Dishwasher
Living room
- Features: Ceiling Fan, Tile
Heating
- Fireplace(s), Forced Air, Natural Gas Available
Cooling
- Central Air
Appliances
- Included: Water Softener
- Laundry: Utility Room
Features
- Open Floorplan, My Q Garage App., Insulated Garage & Garage Door, Spray Foamed Ext. Walls.
- Flooring: Flooring Foundation: Slab
- Windows: Double Pane Windows, Low Emissivity Windowsmissivity Windows
- Number of fireplaces: 1
Interior area
- Total structure area: 1,712
- Total interior livable area: 1,712 sqft
Property
Parking
- Total spaces: 2
- Parking features: Garage Door Opener
- Garage spaces: 2
Features
- Levels: One
- Stories: 1
- Patio & porch: Covered, Covered Entry Porch
- Fencing: Rock
- Has view: Yes
Lot
- Size: 6,969 Square Feet
- Dimensions: 0 to .24 AC
- Features: Landscaping: Front Xeriscape Irrigated Landscape, Amenities: View Mountains, Amenities: High Speed Internet
Details
- Parcel number: 4013127143524
Construction
Type & style
- Home type: SingleFamily
- Architectural style: Contemporary
- Property subtype: Single Family Residence, Residential
Materials
- Frame, Stucco
- Roof: Pitched,Shingle,Gable/Hip,Spray Form Insulated
Condition
- New construction: Yes
- Year built: 2026
Details
- Builder name: Harmony Building
Utilities & green energy
- Sewer: Public Sewer
- Water: Public
- Utilities for property: City Gas, El Paso Electric
Community & HOA
Community
- Subdivision: Inspiration Heights Phase 3
HOA
- Has HOA: No
Location
- Region: Las Cruces
Financial & listing details
- Price per square foot: $180/sqft
- Date on market: 7/6/2026
- Electric utility on property: Yes
Estimated market value
Not available
Estimated sales range
Not available
Not available
Price history
| Date | Event | Price |
|---|---|---|
| 8/9/2026 | Pending sale | $307,900$180/sqft |
Source: SNMMLS as distributed by MLS GRID #2602146 Report a problem | ||
| 7/6/2026 | Listed for sale | $307,900$180/sqft |
Source: SNMMLS as distributed by MLS GRID #2602146 Report a problem | ||
Public tax history
Tax history is unavailable.
Monthly payment
Est. payment
Payment breakdown
Explore the cost of this home by adjusting the details. Changes won't be saved.Climate risks
Neighborhood: 88012


Similar homes
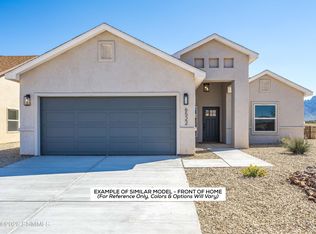
- $312,9653 bd2 ba1.5k sqft6552 Phoenix St, Las Cruces, NM 88012New Construction
 MLS ID #2602211, Veronica Gallegos, The Real Estate Firm. SNMMLS as distributed by MLS GRID
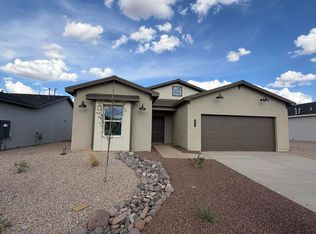
 - $314,0004 bd2 ba1.9k sqft4926 Kailasa Dr, Las Cruces, NM 88012For Sale
 MLS ID #2601563, Cynthia Martin Schumacher, EXIT Realty Horizons. SNMMLS as distributed by MLS GRID
 - $304,9004 bd2 ba1.5k sqft5922 Diaz Loop, Las Cruces, NM 88012New Construction
 MLS ID #2602689, Connor Murray, EXIT Realty Horizons. SNMMLS as distributed by MLS GRID
 - $315,0003 bd2 ba1.8k sqft4640 Calle De Nubes, Las Cruces, NM 88012For Sale
 MLS ID #2602595, Penelope Santiago, Patino Real Estate. SNMMLS as distributed by MLS GRID
