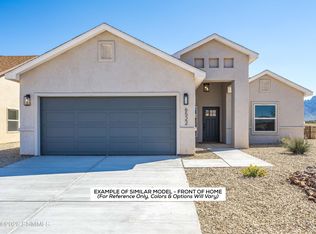
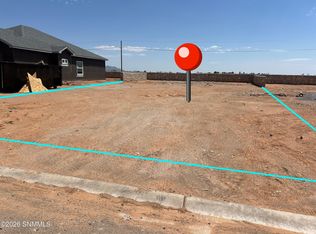
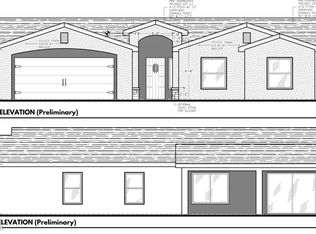
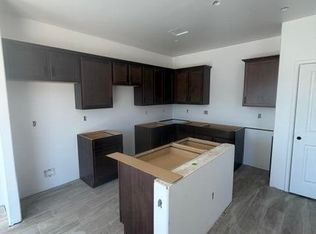
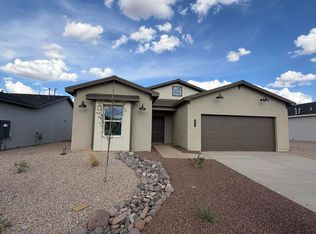
Welcome to Lot 8, a spacious 0.16-acre homesite where the beautiful Andrea floor plan is set to come to life. The home will feature 3 bedrooms, 2 bathrooms, and a spacious 2-car garage, all within 1,712 sq. ft. The kitchen showcases modern shaker cabinets, quartz countertops, a sleek backsplash, and stylish hardware. A standout feature is the large island, perfect for gatherings and everyday use. Stainless steel appliances including a gas range with air frying & self cleaning capabilities, microwave, dishwasher, and refrigerator, all included. The primary suite offers a generous bedroom, ensuite bath with dual sinks, walk-in shower, and a large closet. Two additional bedrooms share a full bathroom with a tub/shower combo. Tile flooring throughout the entire home, modern lighting fixtures, accent barn doors, premium tall baseboards, 2 year builders warranty, lower property taxes here compared to other homes in the City, and much much more! A great balance of style, space, and value for a home!
Pending
$307,400
8016 Inca Dove Ave, Las Cruces, NM 88012
3beds
1,712sqft
Single Family Residence, Residential
Built in 2026
6,969 Square Feet Lot
$-- Zestimate®
$180/sqft
$-- HOA
What's special
Modern shaker cabinetsModern lighting fixturesStylish hardwareSleek backsplashLarge closetStainless steel appliancesWalk-in shower
- 112 days
- 3
- 0
Zillow last checked:
Listing updated:
Listed by:
Cristal Garcia 575-650-5039,
EXIT Realty Horizons 575-532-5678
Source: SNMMLS as distributed by MLS GRID,MLS#: 2601909
Facts & features
Interior
Bedrooms & bathrooms
- Bedrooms: 3
- Bathrooms: 2
- Full bathrooms: 2
Primary bathroom
- Description: Double Sinks,No Tub,Walk-In Closets,Tile Floor,Shower Stall,Quartz Countertops
Dining room
- Features: Chandelier, Kitchen Combo
Kitchen
- Description: Quartz Countertops
- Features: Breakfast Bar, Wood Cabinets, Vent Fan, Self-Cleaning, Refrigerator, Pantry, Island, Microwave Oven, Gas Range, Garbage Disposal, Built-in Dishwasher, Tile Floor, Kit/Family Room
Living room
- Features: Ceiling Fan, Tile, Fireplace
Heating
- Natural Gas Available, Forced Air
Cooling
- Central Air
Appliances
- Included: Water Softener
- Laundry: In Hall, Utility Room
Features
- Open Floorplan, Insulated Garages W/ Exterior Keypad, & Myq Smart Garage Door Opener
- Flooring: Flooring Foundation: Slab
- Windows: Low Emissivity Windowsmissivity Windows
- Number of fireplaces: 1
Interior area
- Total structure area: 1,712
- Total interior livable area: 1,712 sqft
Property
Parking
- Total spaces: 2
- Parking features: Garage Door Opener
- Garage spaces: 2
Features
- Levels: One
- Stories: 1
- Patio & porch: Covered, Large Entry Covered Porch
- Exterior features: Side Gates Included
- Fencing: Rock
- Has view: Yes
Lot
- Size: 6,969 Square Feet
- Dimensions: 0 to .24 AC
- Features: Landscaping: Front Irrigated Landscaping, Amenities: View Mountains, Amenities: High Speed Internet
Details
- Parcel number: 4013127161524
Construction
Type & style
- Home type: SingleFamily
- Architectural style: Contemporary
- Property subtype: Single Family Residence, Residential
Materials
- Frame, Stucco
- Roof: Pitched,Shingle,Gable/Hip
Condition
- New construction: Yes
- Year built: 2026
Details
- Builder name: Harmony Building LLC
Utilities & green energy
- Sewer: Public Sewer
- Water: Public
- Utilities for property: City Gas, El Paso Electric
Community & HOA
Community
- Subdivision: Inspiration Heights Phase 3
HOA
- Has HOA: No
Location
- Region: Las Cruces
Financial & listing details
- Price per square foot: $180/sqft
- Date on market: 6/15/2026
- Electric utility on property: Yes
Estimated market value
Not available
Estimated sales range
Not available
Not available
Price history
| Date | Event | Price |
|---|---|---|
| 6/15/2026 | Pending sale | $307,400$180/sqft |
Source: SNMMLS as distributed by MLS GRID #2601909 Report a problem | ||
| 6/15/2026 | Listed for sale | $307,400$180/sqft |
Source: SNMMLS as distributed by MLS GRID #2601909 Report a problem | ||
Public tax history
Tax history is unavailable.
Monthly payment
Est. payment
Payment breakdown
Explore the cost of this home by adjusting the details. Changes won't be saved.Climate risks
Neighborhood: 88012

Similar homes
- $309,9003 bd2 ba1.7k sqft6529 Tucan Pl, Las Cruces, NM 88012New Construction
 MLS ID #2601628, Cristal Garcia, EXIT Realty Horizons. SNMMLS as distributed by MLS GRID
 - $298,6153 bd2 ba1.4k sqft6553 Thrush Place St, Las Cruces, NM 88012New Construction
 MLS ID #2603118, Veronica Gallegos, The Real Estate Firm. SNMMLS as distributed by MLS GRID
 - $292,2153 bd2 ba1.3k sqft6549 Thrush Place St, Las Cruces, NM 88012New Construction
 MLS ID #2603117, Veronica Gallegos, The Real Estate Firm. SNMMLS as distributed by MLS GRID
 - $312,9653 bd2 ba1.5k sqft6552 Phoenix St, Las Cruces, NM 88012New Construction
 MLS ID #2602211, Veronica Gallegos, The Real Estate Firm. SNMMLS as distributed by MLS GRID
