Skip main navigation
Sold for $570,000
  • $570,000

    8010 Maureen Dr, Cranberry Township, PA 16066

    4beds
    3,700sqft
    Single Family Residence
    Built in 2009
    0.33 Acres Lot
    $571,700 Zestimate®
    $154/sqft
    $4,606 Estimated rent

    Home value

    $571,700

    $526,000 - $617,000

    $4,606/mo

    Zestimate® history
    Loading
    Loading...

    Owner options

    List your home for rent

    $4,606/mo

    Rent Zestimate®

    Find your next renter with Zillow Rental Manager. Plus, with online applications, you can quickly screen prospective tenants – for free.

    Learn more

    $4,606/mo

    Rent Zestimate®

    Refinance and save

    $3,669/mo

    Est. payment

    Refinancing to a lower rate could help reduce your monthly payments and save thousands over the life of the loan.

    See today's rates

    $3,669/mo

    Est. payment

    Explore your selling options

    Work with a Zillow partner agent

    Leverage their expertise and Zillow's premium Showcase listings to get your home seen by more buyers.

    Get started

    List with your own agent

    Get your home in front of millions of buyers by listing it on Zillow.

    Learn how to do it

    Sell it yourself

    Take full control of how buyers see your home on Zillow by listing For Sale by Owner (FSBO).

    List your home

    What's special

    Gas fireplaceMove-in ready brick homeWhirlpool tubFamily roomBreakfast areaTwo pantriesTwo ovens
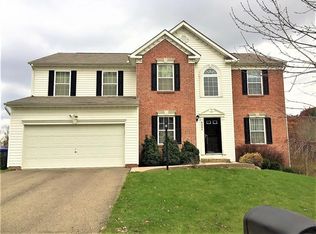
    Elegant move-in ready brick home with 3,700 sq ft of finished space, including a full in-law suite ideal for multi-generational living. Features 5 possible bedrooms, 3.5 baths, an updated kitchen with granite countertops, new Samsung range and microwave, two ovens, two pantries, & an island with a 2nd sink. Main level: 2-story foyer, family room, formal living & dining rooms, breakfast area, gas fireplace, & access to the 40' x 10' deck with wooded views. Upstairs: Primary suite with two walk-in closets, whirlpool tub, dual vanities, & three other bedrooms with a full bath. Lower-level in-law suite offers a full kitchen, full bath, living & dining areas, and another bedroom with 2 closets, plus 2 private entrances and walk-outs to the 52' x 15' patio and fenced yard. Additional features: heated 2-car integral garage, parking for 4, updated heating system, and a home warranty through Oct 2027. Seneca Valley Schools, bus stop out front, and major groceries, retail, & dining minutes away.

    Zillow last checked:

    Listing updated:

    Listed by:

    Aimee Berardi 724-933-6300,

    RE/MAX SELECT REALTY

    Bought with:

    Tong Guo

    RE/MAX SELECT REALTY

    Source: WPMLS,MLS#: 1732786MLS LogoOriginating MLS: West Penn Multi-List

    Facts & features

    Interior

    Bedrooms & bathrooms
    • Bedrooms: 4
    • Bathrooms: 4
    • Full bathrooms: 3
    • 1/2 bathrooms: 1
    Primary bedroom
    • Level: Upper
    • Dimensions: 17x15
    Bedroom 2
    • Level: Upper
    • Dimensions: 12x11
    Bedroom 3
    • Level: Upper
    • Dimensions: 14x13
    Bedroom 4
    • Level: Upper
    • Dimensions: 12x11
    Bonus room
    • Level: Basement
    • Dimensions: 25x14
    Dining room
    • Level: Main
    • Dimensions: 15x11
    Entry foyer
    • Level: Main
    • Dimensions: 14x12
    Family room
    • Level: Main
    • Dimensions: 15x13
    Game room
    • Level: Basement
    • Dimensions: 30x12
    Kitchen
    • Level: Main
    • Dimensions: 19x15
    Laundry
    • Level: Main
    Living room
    • Level: Main
    • Dimensions: 19x15
    Heating
    • Forced Air, Gas
    Cooling
    • Central Air
    Appliances
    • Included: Some Gas Appliances, Dishwasher, Microwave, Refrigerator, Stove
    Features
    • Kitchen Island, Pantry
    • Flooring: Carpet
    • Basement: Finished,Walk-Out Access
    • Number of fireplaces: 1
    • Fireplace features: Gas
    Interior area
    • Total structure area: 3,700
    • Total interior livable area: 3,700 sqft

    Property

    Parking
    • Total spaces: 2
    • Parking features: Built In, Garage Door Opener
    • Has attached garage: Yes
    Features
    • Levels: Two
    • Stories: 2
    • Pool features: None
    Lot
    • Size: 0.33 Acres
    • Dimensions: 0.33
    Details
    • Parcel number: 130S35D4940000

    Construction

    Type & style
    • Home type: SingleFamily
    • Architectural style: Colonial,Two Story
    • Property subtype: Single Family Residence
    Materials
    • Brick
    • Roof: Asphalt
    Condition
    • Resale
    • Year built: 2009
    Details
    • Warranty included: Yes

    Utilities & green energy

    • Sewer: Public Sewer
    • Water: Public

    Community & HOA

    Community
    • Subdivision: Marshall Woods
    HOA
    • Has HOA: Yes
    • HOA fee: $75 quarterly
    Location
    • Region: Cranberry Township

    Financial & listing details

    • Price per square foot: $154/sqft
    • Tax assessed value: $41,970
    • Annual tax amount: $7,521
    • Date on market: 12/6/2025

    Price history

    DateEventPrice
    1/26/2026Sold$570,000-5%$154/sqft
    Source: WPMLS #1732786 Report a problem
    1/21/2026Pending sale$599,900$162/sqft
    Source: WPMLS #1732786 Report a problem
    12/12/2025Contingent$599,900$162/sqft
    Source: WPMLS #1732786 Report a problem
    12/6/2025Listed for sale$599,900+81.8%$162/sqft
    Source: WPMLS #1732786 Report a problem
    9/12/2019Sold$330,000$89/sqft
    Source: WPMLS #1411135 Report a problem
    8/3/2019Pending sale$330,000$89/sqft
    Source: RE/MAX SELECT REALTY #1411135 Report a problem
    8/2/2019Listed for sale$330,000+10.5%$89/sqft
    Source: RE/MAX SELECT REALTY #1411135 Report a problem
    6/5/2009Sold$298,550$81/sqft
    Source: Public Record Report a problem

    Public tax history

    YearProperty taxesTax assessment
    2025$7,753 +3.1%$41,970
    2024$7,521 +3.1%$41,970
    2023$7,298 +1.5%$41,970
    2022$7,191 $41,970
    2021$7,191 +1.5%$41,970
    2020$7,083 +34.4%$41,970
    2019$5,270 -24.8%$41,970
    2018$7,004 +308.3%$41,970
    2017$1,716 -9.1%$41,970
    2016$1,887 +121.8%$41,970
    2015$851 $41,970
    2014$851 $41,970
    2013$851 +5.1%$41,970
    2012$810 $41,970
    2011$810 $41,970
    2010$810 $41,970
    Find assessor info on the county website

    Neighborhood: 16066

    Nearby schools

    GreatSchools rating
    Schools provided by the listing agent
    • District: Seneca Valley

    Source: WPMLS. This data may not be complete. We recommend contacting the local school district to confirm school assignments for this home.

    Get pre-qualified for a loan
    At Zillow Home Loans, we can pre-qualify you in as little as 5 minutes with no impact to your credit score.

    An equal housing lender. NMLS #10287.

    Sell for more on Zillow
    Get a Zillow Showcase℠ listing at no additional cost and you could sell for .
    $571,700
    2% more
    +$11,434
    With Zillow Showcase(estimated)
    $583,134