Skip main navigation
Sold for $425,900
  • $425,900

    8011 Maureen Dr, Cranberry Township, PA 16066

    4beds
    --sqft
    Single Family Residence
    Built in 2008
    0.39 Acres Lot
    $515,900 Zestimate®
    $--/sqft
    $3,592 Estimated rent

    Home value

    $515,900

    $490,000 - $547,000

    $3,592/mo

    Zestimate® history
    Loading
    Loading...

    Owner options

    List your home for rent

    $3,592/mo

    Rent Zestimate®

    Find your next renter with Zillow Rental Manager. Plus, with online applications, you can quickly screen prospective tenants – for free.

    Learn more

    $3,592/mo

    Rent Zestimate®

    Refinance and save

    $2,690/mo

    Est. payment

    Refinancing to a lower rate could help reduce your monthly payments and save thousands over the life of the loan.

    See today's rates

    $2,690/mo

    Est. payment

    Explore your selling options

    Work with a Zillow partner agent

    Leverage their expertise and Zillow's premium Showcase listings to get your home seen by more buyers.

    Get started

    List with your own agent

    Get your home in front of millions of buyers by listing it on Zillow.

    Learn how to do it

    Sell it yourself

    Take full control of how buyers see your home on Zillow by listing For Sale by Owner (FSBO).

    List your home

    What's special

    Garage entranceDesirable marshall woods neighborhoodSecond office spaceGame roomAmple spaceVaulted ceilingsLarge walk in closet
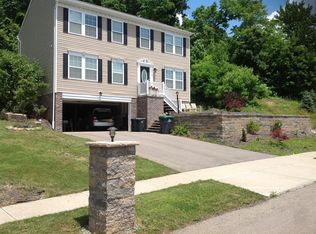
    Welcome to this adorable 4-bed, 2.5-bath home in the desirable Marshall Woods Neighborhood in the heart of Cranberry Twp. This home boasts tons of natural light and ample space, complemented by updated laminate flooring throughout the first floor. Find focus in the designated first floor office space. Open concept allows great space for entertaining between kitchen, eat in area and family room. The spacious kitchen walks out to a charming concrete patio, perfect for outdoor barbecues or relaxation in maturely landscaped backyard. Owner's suite will not disappoint with vaulted ceilings, large walk in closet and newly updated ensuite bathroom. Second level is newly carpeted and has 3 more spacious bedrooms and a full bath. Finished lower level, which is steps away from the garage entrance, is great for game room or second office space. Ehrman Crest Elementary School! Close to all major highways and Cranberry Twp Amenities.

    Zillow last checked:

    Listing updated:

    Listed by:

    Erin Berg 724-776-3686,

    BERKSHIRE HATHAWAY THE PREFERRED REALTY

    Bought with:

    Lisa Collins, RS332194

    RE/MAX SELECT REALTY

    Source: WPMLS,MLS#: 1651892MLS LogoOriginating MLS: West Penn Multi-List

    Facts & features

    Interior

    Bedrooms & bathrooms
    • Bedrooms: 4
    • Bathrooms: 3
    • Full bathrooms: 2
    • 1/2 bathrooms: 1
    Heating
    • Gas
    Cooling
    • Electric
    Appliances
    • Included: Dishwasher, Disposal, Microwave, Refrigerator
    Features
    • Flooring: Carpet, Laminate
    • Basement: Finished,Walk-Out Access
    • Number of fireplaces: 1
    • Fireplace features: Gas

    Property

    Parking
    • Total spaces: 2
    • Parking features: Built In, Garage Door Opener
    • Has attached garage: Yes
    Features
    • Levels: Two
    • Stories: 2
    • Pool features: None
    Lot
    • Size: 0.39 Acres
    • Dimensions: 78 x 178, 106 x 187
    Details
    • Parcel number: 130S35D4900000

    Construction

    Type & style
    • Home type: SingleFamily
    • Architectural style: Colonial,Two Story
    • Property subtype: Single Family Residence
    Materials
    • Stone, Vinyl Siding
    • Roof: Asphalt
    Condition
    • Resale
    • Year built: 2008

    Utilities & green energy

    • Sewer: Public Sewer
    • Water: Public

    Community & HOA

    Location
    • Region: Cranberry Township

    Financial & listing details

    • Tax assessed value: $30,610
    • Annual tax amount: $5,322
    • Date on market: 5/3/2024

    Price history

    DateEventPrice
    6/17/2024Sold$425,900+1.4%
    Source: WPMLS #1651892 Report a problem
    5/6/2024Contingent$419,900
    Source: WPMLS #1651892 Report a problem
    5/3/2024Listed for sale$419,900+72.5%
    Source: WPMLS #1651892 Report a problem
    4/20/2009Sold$243,450
    Source: Public Record Report a problem

    Public tax history

    YearProperty taxesTax assessment
    2025$5,654 +3.1%$30,610
    2024$5,485 +3.1%$30,610
    2023$5,322 +1.5%$30,610
    2022$5,244 $30,610
    2021$5,244 +1.5%$30,610
    2020$5,166 +35.3%$30,610
    2019$3,817 -25.3%$30,610
    2018$5,108 +308.2%$30,610
    2017$1,251 -9.1%$30,610
    2016$1,376 +121.8%$30,610
    2015$621 $30,610
    2014$621 $30,610
    2013$621 +5.1%$30,610
    2012$591 $30,610
    2011$591 $30,610
    2010$591 $30,610
    Find assessor info on the county website

    Neighborhood: 16066

    Nearby schools

    GreatSchools rating
    Schools provided by the listing agent
    • District: Seneca Valley

    Source: WPMLS. This data may not be complete. We recommend contacting the local school district to confirm school assignments for this home.

    Get pre-qualified for a loan
    At Zillow Home Loans, we can pre-qualify you in as little as 5 minutes with no impact to your credit score.

    An equal housing lender. NMLS #10287.

    Sell for more on Zillow
    Get a Zillow Showcase℠ listing at no additional cost and you could sell for .
    $515,900
    2% more
    +$10,318
    With Zillow Showcase(estimated)
    $526,218