NEW RANCH HOME: SEPT MOVE-IN! Discover refined mountain living in this 4,116 sq. ft. home at The Summit at The Village at Castle Pines. Soar under vaulted ceilings as you gather around the dramatic smokey grey fireplace and slide open oversized glass doors to let the outdoors in. Cook and entertain in a chef’s kitchen that showcases Wolf & SubZero appliances, the soft sophistication of ivory cabinetry complemented by a contrasting island, and a butler’s pantry with prep sink that extends the joy of making meals. Retreat each night to a main-level luxury primary suite, where you can unwind by a romantic fireplace and refresh in a spa-inspired bath before stepping into a spacious walk-in closet. Host guests in the fully finished basement, where a sleek wet bar invites conversation, two ensuite bedrooms ensure comfort, and a flexible bonus room adapts to your lifestyle: a gym, office, or media lounge. Savor your private backyard oasis as you glide out to grill on the built-in Wolf grill, gather by the modern firepit, and relax on the covered patio designed for year-round Colorado living. Embrace the elevated lifestyle of The Village at Castle Pines, with resort-style amenities like private golf, pools, tennis, pickleball, fitness, trails, and a vibrant calendar of social events, all within a gated and pine forest-filled haven of nature. This home doesn’t just welcome you; it inspires you. Visit today. Floorplans displayed may vary from the actual home.
Sold for $2,082,117
$2,082,117
8010 Trinity Peak Lane, Castle Rock, CO 80108
3beds
4,116sqft
Single Family Residence
Built in 2025
0.28 Acres Lot
$2,059,500 Zestimate®
$506/sqft
$5,263 Estimated rent
Home value
$2,059,500
$1.96M - $2.16M
$5,263/mo
Zestimate® history
Owner options
List your home for rent
$5,263/mo
Rent Zestimate®
Find your next renter with Zillow Rental Manager. Plus, with online applications, you can quickly screen prospective tenants – for free.
$5,263/mo
Rent Zestimate®
Refinance and save
$13,379/mo
Est. payment
Refinancing to a lower rate could help reduce your monthly payments and save thousands over the life of the loan.
$13,379/mo
Est. payment
Explore your selling options
Work with a Zillow partner agent
Leverage their expertise and Zillow's premium Showcase listings to get your home seen by more buyers.
Get startedList with your own agent
Get your home in front of millions of buyers by listing it on Zillow.
Learn how to do itSell it yourself
Take full control of how buyers see your home on Zillow by listing For Sale by Owner (FSBO).
List your homeWhat's special
Romantic fireplaceDramatic smokey grey fireplaceModern firepitSpa-inspired bathPrivate backyard oasisBuilt-in wolf grillMain-level luxury primary suite
Zillow last checked:
Listing updated:
Listed by:
Tom Ullrich 303-910-8436 tomrman@aol.com,
RE/MAX Professionals
Bought with:
Jack O'Connor, 000253941
The Denver 100 LLC
Source: REcolorado as distributed by MLS GRID,MLS#: 9755605
Facts & features
Interior
Bedrooms & bathrooms
- Bedrooms: 3
- Bathrooms: 5
- Full bathrooms: 3
- 1/2 bathrooms: 2
- Main level bathrooms: 2
- Main level bedrooms: 1
Bedroom
- Description: Bedroom 2: Conforming, Carpeting, Walk-In Closet, Neutral Tones, Private Bath
- Level: Basement
- Area: 195 Square Feet
- Dimensions: 13 x 15
Bedroom
- Description: Bedroom 3: Conforming, Carpeting, Neutral Tones, Private Bath
- Level: Basement
- Area: 195 Square Feet
- Dimensions: 13 x 15
Bathroom
- Description: Hardwood Floor, Single Vanity, Neutral Tones
- Level: Main
Bathroom
- Description: Private Bath To Bedroom 2: Tile Floor, Single Vanity, Neutral Tones
- Level: Basement
Bathroom
- Description: Private Bath To Bedroom 3: Tile Floor, Single Vanity, Walk-In Closetneutral Tones
- Level: Basement
Bathroom
- Description: Tile Floor, Single Vanity, Neutral Tones
- Level: Basement
Other
- Description: Carpeting, Primary Bath, Gas Fireplace, Neutral Tones
- Level: Main
- Area: 272 Square Feet
- Dimensions: 16 x 17
Other
- Description: 5-Piece Primary Bath: Tile Floor, Dual Vanity, Step In Shower, Stand Alone Tub, Walk-In Closet
- Level: Main
Family room
- Description: Open, Wet Bar, Egress Window, Neutral Tones, Gas Fireplace And An Additional 17'5" X 9'9" Flex Space
- Level: Basement
- Area: 487.14 Square Feet
- Dimensions: 13.8 x 35.3
Great room
- Description: Hardwood Floor, Gas Fireplace, Neutral Tones, Open To Kitchen & Dining
- Level: Main
- Area: 361 Square Feet
- Dimensions: 19 x 19
Kitchen
- Description: Hardwood Floor, Slab Quartz Counters & Island, Open To Great Room And Dining
- Level: Main
- Area: 220 Square Feet
- Dimensions: 11 x 20
Office
- Description: Hardwood Floor, Double Doors, Directly Off The Great Room
- Level: Main
- Area: 110 Square Feet
- Dimensions: 10 x 11
Utility room
- Description: Mechanical Room
- Level: Basement
Heating
- Forced Air, Natural Gas
Cooling
- Central Air
Appliances
- Included: Dishwasher, Disposal, Range, Range Hood, Refrigerator, Tankless Water Heater
- Laundry: In Unit
Features
- Eat-in Kitchen, Entrance Foyer, Five Piece Bath, High Ceilings, Kitchen Island, Open Floorplan, Primary Suite, Quartz Counters, Smart Thermostat, Smoke Free, Vaulted Ceiling(s), Walk-In Closet(s), Wet Bar, Wired for Data
- Flooring: Carpet, Tile, Wood
- Windows: Double Pane Windows
- Basement: Bath/Stubbed,Finished,Full
- Number of fireplaces: 3
- Fireplace features: Basement, Gas, Great Room, Master Bedroom
- Common walls with other units/homes: No Common Walls
Interior area
- Total structure area: 4,116
- Total interior livable area: 4,116 sqft
- Finished area above ground: 2,295
- Finished area below ground: 1,821
Property
Parking
- Total spaces: 3
- Parking features: Concrete
- Attached garage spaces: 3
Features
- Levels: One
- Stories: 1
- Patio & porch: Covered, Front Porch, Patio
- Exterior features: Fire Pit, Gas Grill, Private Yard, Rain Gutters
- Fencing: None
Lot
- Size: 0.28 Acres
Details
- Parcel number: R0611334
- Special conditions: Standard
Construction
Type & style
- Home type: SingleFamily
- Architectural style: Contemporary
- Property subtype: Single Family Residence
Materials
- Frame, Stone, Stucco
- Roof: Concrete,Metal
Condition
- Year built: 2025
Details
- Builder model: Residence 2
- Builder name: TruMark Homes
- Warranty included: Yes
Utilities & green energy
- Sewer: Public Sewer
- Water: Public
- Utilities for property: Cable Available, Electricity Connected, Natural Gas Available, Natural Gas Connected, Phone Available
Community & HOA
Community
- Security: Carbon Monoxide Detector(s), Security System, Smoke Detector(s)
- Subdivision: Castle Pines Village
HOA
- Has HOA: Yes
- Amenities included: Fitness Center, Gated, Park, Playground, Pool, Security, Tennis Court(s)
- Services included: Reserve Fund, Security, Snow Removal, Trash
- HOA fee: $300 monthly
- HOA name: The Village at Castle Pines
- HOA phone: 303-814-1345
- Second HOA fee: $56 monthly
- Second HOA name: The Summit
- Second HOA phone: 303-814-1345
Location
- Region: Castle Rock
Financial & listing details
- Price per square foot: $506/sqft
- Tax assessed value: $305,016
- Annual tax amount: $8,404
- Date on market: 8/29/2025
- Listing terms: 1031 Exchange,Cash,Conventional,FHA,Jumbo,VA Loan
- Exclusions: Seller's Personal Possessions And Any Staging Items That May Be In Use.
- Ownership: Builder
- Electric utility on property: Yes
- Road surface type: Paved
Price history
| Date | Event | Price |
|---|---|---|
| 10/23/2025 | Sold | $2,082,117-3.2%$506/sqft |
Source:  REcolorado as distributed by MLS GRID #9755605 Report a problem REcolorado as distributed by MLS GRID #9755605 Report a problem | ||
| 9/16/2025 | Pending sale | $2,151,187-0.1%$523/sqft |
Source: REcolorado as distributed by MLS GRID #9755605 Report a problem | ||
| 9/7/2025 | Price change | $2,152,771+0.1%$523/sqft |
Source:  Trumark Homes Report a problem Trumark Homes Report a problem | ||
| 8/12/2025 | Listed for sale | $2,151,187-1.8%$523/sqft |
Source: Trumark Homes Report a problem | ||
| 12/6/2023 | Listing removed | -- |
Source: Trumark Homes Report a problem | ||
| 7/20/2023 | Listed for sale | $2,190,670$532/sqft |
Source: Trumark Homes Report a problem | ||
Public tax history
| Year | Property taxes | Tax assessment |
|---|---|---|
| 2025 | $8,404 +3.8% | $82,350 +15% |
| 2024 | $8,094 +35.4% | $71,580 +4.6% |
| 2023 | $5,976 +19.7% | $68,400 +31.2% |
| 2022 | $4,994 | $52,140 +20.7% |
| 2021 | -- | $43,200 |
Find assessor info on the county website
Neighborhood: 80108
Nearby homes
- $2,423,3975 bd7 ba6k sqft8011 Trinity Peak Ln, Castle Rock, CO 80108Sold
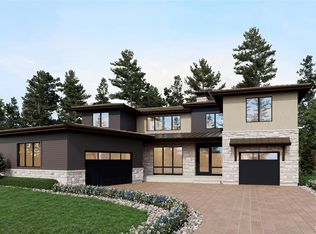
- $2,375,659-- bd-- ba-- sqft8009 Trinity Peak Ln, Castle Rock, CO 80108Sold
- $2,092,7823 bd3 ba3k sqft8012 Trinity Peak Ln, Castle Rock, CO 80108Sold
- $2,446,384-- bd-- ba-- sqft8025 Trinity Peak Ln, Castle Rock, CO 80108Sold
- $305,016-- bd-- ba-- sqft8008 Trinity Peak Ln, Castle Rock, CO 80108Off Market
- $2,521,6552 bd3 ba2.6k sqft8024 Trinity Peak Ln, Castle Rock, CO 80108Sold
- $2,013,5845 bd4 ba6.1k sqft8013 Trinity Peak Ln, Castle Rock, CO 80108Sold
- $2,277,3253 bd4 ba4.3k sqft8023 Trinity Peak Ln, Castle Rock, CO 80108Sold
Nearby schools
GreatSchools rating
- 7/10Buffalo Ridge Elementary SchoolGrades: PK-5Distance: 1.3 mi
- 9/10Rocky Heights Middle SchoolGrades: 6-8Distance: 5 mi
- 10/10Rock Canyon High SchoolGrades: 9-12Distance: 5.3 mi
Schools provided by the listing agent
- Elementary: Buffalo Ridge
- Middle: Rocky Heights
- High: Rock Canyon
- District: Douglas RE-1
Source: REcolorado as distributed by MLS GRID. This data may not be complete. We recommend contacting the local school district to confirm school assignments for this home.
Get a cash offer in 3 minutes
Find out how much your home could sell for in as little as 3 minutes with a no-obligation cash offer.
Estimated market value
$2,059,500
Get a cash offer in 3 minutes
Find out how much your home could sell for in as little as 3 minutes with a no-obligation cash offer.
Estimated market value
$2,059,500
- Colorado
- Douglas County
- Castle Rock
- 80108
- 8010 Trinity Peak Lane
