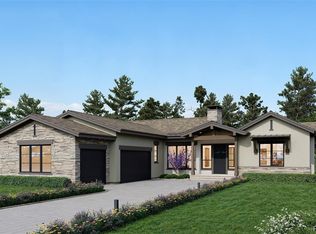
Come Home to the Height of Colorado Living at The Summit in Castle Pines Village. From the moment you pull into the spacious split 3-car driveway, you'll feel the distinct allure of this striking, modern home—where rich stonework, sleek stucco, and an abundance of windows create a breathtaking first impression. Step through the glass front door into a light-filled foyer, where a dramatic staircase and a stunning picture window sets the stage for comfort within. The grand room invites effortless gatherings, flowing seamlessly into a gourmet kitchen outfitted with a Wolf gas range, a Sub-Zero refrigerator, a showpiece island, and exquisite designer finishes that elevate everyday living. Thoughtful spaces abound on the main level, including a private guest suite with easy access to the single-bay garage and an elegant study perfect for inspired work-from-home days. Upstairs, your private sanctuary awaits—a secluded primary suite with a lavish 5-piece spa bath. Across the hallway, two secondary bedrooms with en-suite baths offer solace and privacy for family and guests alike. When it’s time to unwind, venture to the fully finished lower level, where an enormous recreation room inspires endless possibilities for entertainment, complete with a stylish wet bar. Another bedroom suite downstairs provides even more space for hosting with ease. This is more than a home—it’s a place to live boldly, entertain beautifully, and dream freely. Discover the magic of Castle Pines Village. Schedule your private showing today.
Sold for $2,423,397
$2,423,397
8011 Trinity Peak Lane, Castle Rock, CO 80108
5beds
6,072sqft
Single Family Residence
Built in 2025
10,874 Square Feet Lot
$2,415,900 Zestimate®
$399/sqft
$6,320 Estimated rent
Home value
$2,415,900
$2.30M - $2.54M
$6,320/mo
Zestimate® history
Owner options
List your home for rent
$6,320/mo
Rent Zestimate®
Find your next renter with Zillow Rental Manager. Plus, with online applications, you can quickly screen prospective tenants – for free.
$6,320/mo
Rent Zestimate®
Refinance and save
$11,797/mo
Est. payment
Refinancing to a lower rate could help reduce your monthly payments and save thousands over the life of the loan.
$11,797/mo
Est. payment
Explore your selling options
Work with a Zillow partner agent
Leverage their expertise and Zillow's premium Showcase listings to get your home seen by more buyers.
Get startedList with your own agent
Get your home in front of millions of buyers by listing it on Zillow.
Learn how to do itSell it yourself
Take full control of how buyers see your home on Zillow by listing For Sale by Owner (FSBO).
List your homeWhat's special
Sleek stuccoExquisite designer finishesRich stoneworkPrivate guest suiteSecluded primary suiteShowpiece islandStylish wet bar
Zillow last checked:
Listing updated:
Listed by:
Tina Martelon 303-994-2280 tinamartelon@gmail.com,
Porchlight Real Estate Group
Bought with:
Michelle Buhrer, 100078630
Colorado Home Road
Source: REcolorado as distributed by MLS GRID,MLS#: 2664272
Facts & features
Interior
Bedrooms & bathrooms
- Bedrooms: 5
- Bathrooms: 7
- Full bathrooms: 5
- 1/2 bathrooms: 2
- Main level bathrooms: 2
- Main level bedrooms: 1
Primary bedroom
- Level: Upper
- Area: 256 Square Feet
- Dimensions: 16 x 16
Bedroom
- Level: Main
- Area: 256 Square Feet
- Dimensions: 16 x 16
Bedroom
- Level: Upper
- Area: 169 Square Feet
- Dimensions: 13 x 13
Bedroom
- Level: Upper
- Area: 169 Square Feet
- Dimensions: 13 x 13
Bedroom
- Level: Basement
- Area: 225 Square Feet
- Dimensions: 15 x 15
Bathroom
- Level: Upper
Bathroom
- Level: Upper
Bathroom
- Level: Upper
Bathroom
- Level: Main
Bathroom
- Level: Basement
Bathroom
- Level: Main
Bathroom
- Level: Basement
Dining room
- Level: Main
Great room
- Level: Main
- Area: 420 Square Feet
- Dimensions: 21 x 20
Kitchen
- Level: Main
Heating
- Forced Air
Cooling
- Central Air
Appliances
- Included: Dishwasher, Range, Range Hood, Refrigerator, Tankless Water Heater
Features
- Eat-in Kitchen, Entrance Foyer, Five Piece Bath, High Ceilings, Kitchen Island, Open Floorplan, Primary Suite, Quartz Counters, Smart Thermostat, Walk-In Closet(s), Wet Bar
- Flooring: Wood
- Windows: Double Pane Windows
- Basement: Finished,Full,Sump Pump
- Number of fireplaces: 3
- Fireplace features: Basement, Electric, Gas, Master Bedroom
Interior area
- Total structure area: 6,072
- Total interior livable area: 6,072 sqft
- Finished area above ground: 3,975
- Finished area below ground: 1,789
Property
Parking
- Total spaces: 3
- Parking features: Garage - Attached
- Attached garage spaces: 3
Features
- Levels: Two
- Stories: 2
- Patio & porch: Covered, Front Porch, Patio
- Exterior features: Fire Pit, Gas Grill, Private Yard, Rain Gutters
- Fencing: None
Lot
- Size: 10,874 Square Feet
- Features: Greenbelt, Master Planned
Details
- Parcel number: R0611335
- Special conditions: Standard
Construction
Type & style
- Home type: SingleFamily
- Architectural style: Contemporary
- Property subtype: Single Family Residence
Materials
- Frame, Stone, Stucco, Wood Siding
- Roof: Concrete,Metal
Condition
- New Construction
- New construction: Yes
- Year built: 2025
Details
- Builder model: Residence 1
- Builder name: Other
- Warranty included: Yes
Utilities & green energy
- Sewer: Public Sewer
- Water: Public
Community & HOA
Community
- Security: Carbon Monoxide Detector(s), Security System, Smoke Detector(s)
- Subdivision: The Village At Castle Pines
HOA
- Has HOA: Yes
- Amenities included: Fitness Center, Gated, Park, Playground, Pool, Spa/Hot Tub, Tennis Court(s), Trail(s)
- Services included: Reserve Fund, Maintenance Grounds, Recycling, Trash
- HOA fee: $300 monthly
- HOA name: The Village at Castle Pines
- HOA phone: 303-814-1345
- Second HOA fee: $56 monthly
- Second HOA name: Summit Sub-Association
- Second HOA phone: 303-814-1345
Location
- Region: Castle Rock
Financial & listing details
- Price per square foot: $399/sqft
- Tax assessed value: $448,664
- Annual tax amount: $7,984
- Date on market: 6/2/2025
- Listing terms: 1031 Exchange,Cash,Jumbo
- Exclusions: None
- Ownership: Builder
Price history
| Date | Event | Price |
|---|---|---|
| 9/4/2025 | Sold | $2,423,397$399/sqft |
Source:  REcolorado as distributed by MLS GRID #2664272 Report a problem REcolorado as distributed by MLS GRID #2664272 Report a problem | ||
| 6/23/2025 | Pending sale | $2,423,397$399/sqft |
Source: REcolorado as distributed by MLS GRID #2664272 Report a problem | ||
| 4/8/2025 | Price change | $2,423,397+0.1%$399/sqft |
Source:  Nexus MLS #N080350049052 Report a problem Nexus MLS #N080350049052 Report a problem | ||
| 4/2/2025 | Price change | $2,420,754+0.8%$399/sqft |
Source: Nexus MLS #N080350049052 Report a problem | ||
| 3/8/2025 | Price change | $2,400,7540%$395/sqft |
Source: Nexus MLS #N080350049052 Report a problem | ||
| 10/31/2024 | Listed for sale | $2,401,033+6.9%$395/sqft |
Source: Nexus MLS #N080350049052 Report a problem | ||
| 12/6/2023 | Listing removed | -- |
Source:  Trumark Homes Report a problem Trumark Homes Report a problem | ||
| 7/20/2023 | Listed for sale | $2,246,370+0.2%$370/sqft |
Source: Trumark Homes Report a problem | ||
| 7/12/2023 | Listing removed | -- |
Source: Trumark Homes Report a problem | ||
| 6/23/2023 | Listed for sale | $2,241,200$369/sqft |
Source: Trumark Homes Report a problem | ||
Public tax history
| Year | Property taxes | Tax assessment |
|---|---|---|
| 2025 | $7,984 +3.8% | $28,040 -58.9% |
| 2024 | $7,690 +34.7% | $68,250 +4.6% |
| 2023 | $5,707 +19.6% | $65,220 +30.4% |
| 2022 | $4,771 | $50,010 +20.7% |
| 2021 | -- | $41,440 |
Find assessor info on the county website
Neighborhood: 80108
Nearby homes
- $2,082,1173 bd5 ba4.1k sqft8010 Trinity Peak Ln, Castle Rock, CO 80108Sold
- $2,092,7823 bd3 ba3k sqft8012 Trinity Peak Ln, Castle Rock, CO 80108Sold
- $2,446,384-- bd-- ba-- sqft8025 Trinity Peak Ln, Castle Rock, CO 80108Sold
- $2,521,6552 bd3 ba2.6k sqft8024 Trinity Peak Ln, Castle Rock, CO 80108Sold
- $2,013,5845 bd4 ba6.1k sqft8013 Trinity Peak Ln, Castle Rock, CO 80108Sold
- $2,375,659-- bd-- ba-- sqft8009 Trinity Peak Ln, Castle Rock, CO 80108Sold
- $2,277,3253 bd4 ba4.3k sqft8023 Trinity Peak Ln, Castle Rock, CO 80108Sold
- $2,281,9002 bd3 ba2.6k sqft8022 Trinity Peak Ln, Castle Rock, CO 80108Off Market
Nearby schools
GreatSchools rating
- 6/10Buffalo Ridge Elementary SchoolGrades: PK-5Distance: 1.3 mi
- 8/10Rocky Heights Middle SchoolGrades: 6-8Distance: 5 mi
- 9/10Rock Canyon High SchoolGrades: 9-12Distance: 5.3 mi
Schools provided by the listing agent
- Elementary: Buffalo Ridge
- Middle: Rocky Heights
- High: Rock Canyon
- District: Douglas RE-1
Source: REcolorado as distributed by MLS GRID. This data may not be complete. We recommend contacting the local school district to confirm school assignments for this home.
Get a cash offer in 3 minutes
Find out how much your home could sell for in as little as 3 minutes with a no-obligation cash offer.
Estimated market value
$2,415,900
Get a cash offer in 3 minutes
Find out how much your home could sell for in as little as 3 minutes with a no-obligation cash offer.
Estimated market value
$2,415,900
- Colorado
- Douglas County
- Castle Rock
- 80108
- 8011 Trinity Peak Lane
Nearby cities
Nearby neighborhoods
Nearby zip codes
Other Castle Rock Topics
