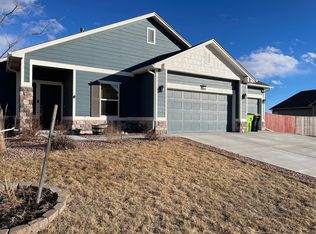
Gorgeous newer ranch home in the desirable Bent Grass Neighborhood! The warm and inviting open concept living space is well suited to both relaxation and entertainment. A modern, upgraded kitchen with top-of-the-line appliances including a dual-fuel range and an island will soon become the heart of the home. The primary bedroom feels like a special retreat with a private 5-piece bath and large walk-in closet. Two additional bedrooms offer versatility for guest bedrooms, an office or entertainment room. The spacious 3-car garage boasts extra GFI power outlets and the large, fenced yard with a covered patio will soon become a favorite outdoor space. The community offers nearby parks, shopping and dining. Additionally, the home has easy access to major highways. Woodmen Hills Metro District amenities such as access to the clubhouse, fitness center, playground and pools are included.
One year lease required. Renter is responsible for all utilities and will reimburse owners for water and sewer charges. Renters are required to maintain the property including mowing & watering the lawn. Owner will winterize the sprinkler system. No working on automobiles or trucks on the property. No smoking. Well behaved, trained small dogs (up to 30 lbs). Renters must pass credit and background check. A radon mitigation system has been installed on the property. Pet deposit of $300.00 required and pet rent of $39.00 per month. The property manager is a licensed Colorado real estate broker and is related to the owners. Listed for rent by Debra Parker, Kramer Management & Realty, Inc.
House for rent
Accepts Zillow applications
$2,550/mo
8011 Berwyn Loop, Peyton, CO 80831
3beds
1,607sqft
This listing now includes required monthly fees in the total monthly price. Price shown reflects the lease term provided. Learn more|
Single family residence
Available now
Small dogs OK
Air conditioner, central air
Hookups laundry
Attached garage parking
Central, forced air
What's special
Modern upgraded kitchenLarge fenced yardTop-of-the-line appliancesDual-fuel rangeCovered patioLarge walk-in closetExtra gfi power outlets
- 40 days |
- -- |
- -- |
Zillow last checked:
Listing updated:
Travel times
Facts & features
Interior
Bedrooms & bathrooms
- Bedrooms: 3
- Bathrooms: 2
- Full bathrooms: 2
Heating
- Central, Forced Air
Cooling
- Air Conditioner, Central Air
Appliances
- Included: Dishwasher
- Laundry: Hookups
Features
- Walk In Closet
- Flooring: Hardwood
Interior area
- Total interior livable area: 1,607 sqft
Property
Parking
- Parking features: Attached, Garage
- Has attached garage: Yes
- Details: Contact manager
Features
- Exterior features: Walk In Closet
- Has private pool: Yes
- Pool features: Pool
Details
- Additional structures: Garage(s)
- Parcel number: 5301301019
Construction
Type & style
- Home type: SingleFamily
- Property subtype: Single Family Residence
Community & HOA
HOA
- Amenities included: Pool
Location
- Region: Peyton
Financial & listing details
- Lease term: 1 Year
Price history
| Date | Event | Price |
|---|---|---|
| 8/20/2026 | Price change | $2,550-1.9%$2/sqft |
Source: Zillow Rentals Report a problem | ||
| 7/27/2026 | Price change | $2,599-1.9%$2/sqft |
Source: Zillow Rentals Report a problem | ||
| 7/13/2026 | Listed for rent | $2,650+6%$2/sqft |
Source: Zillow Rentals Report a problem | ||
| 10/14/2024 | Listing removed | $2,499-3.9%$2/sqft |
Source: Zillow Rentals Report a problem | ||
| 4/21/2024 | Listing removed | -- |
Source: Zillow Rentals Report a problem | ||
| 4/16/2024 | Price change | $2,600-3.7%$2/sqft |
Source: Zillow Rentals Report a problem | ||
| 4/10/2024 | Price change | $2,700-3.6%$2/sqft |
Source: Zillow Rentals Report a problem | ||
| 4/4/2024 | Price change | $2,800-3.4%$2/sqft |
Source: Zillow Rentals Report a problem | ||
| 3/26/2024 | Listed for rent | $2,900$2/sqft |
Source: Zillow Rentals Report a problem | ||
| 5/31/2022 | Sold | $480,000$299/sqft |
Source: Public Record Report a problem | ||
Neighborhood: 80831
Nearby schools
GreatSchools rating
- 5/10Bennett Ranch Elementary SchoolGrades: PK-5Distance: 2.1 mi
- 6/10Falcon Middle SchoolGrades: 6-8Distance: 1.9 mi
- 5/10Falcon High SchoolGrades: 9-12Distance: 3.2 mi