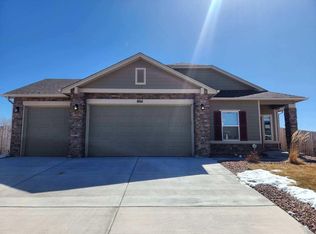
Be the next to enjoy this beautiful, newer home in the desirable Woodmen Hills community of Peyton! This spacious rental offers an open-concept floor plan with abundant natural light, modern finishes, and comfortable living spaces designed for today's lifestyle. The well-appointed kitchen features ample cabinetry, generous counter space, and a large island that opens to the dining and living areas perfect for entertaining or everyday living. The spacious primary suite includes a private bath and walk-in closet, while the additional bedrooms provide flexibility for family, guests, or a home office. Enjoy the convenience of central air conditioning, an attached garage, and a fully fenced backyard with room to relax or entertain outdoors. Residents of Woodmen Hills have access to outstanding community amenities, including recreation centers, fitness facilities, indoor and outdoor pools, parks, walking trails, and playgrounds. Conveniently located near shopping, dining, schools in Academy District 49, Peterson Space Force Base, Schriever Space Force Base, and Fort Carson, this home offers both comfort and convenience. Don't miss this opportunity to lease a well-maintained home in one of Peyton's most sought-after neighborhoods. Yard service can be negotiated.
Owner covers general maintenance, tenant pays utilities.
House for rent
Accepts Zillow applications
$2,600/mo
8021 Berwyn Loop, Peyton, CO 80831
3beds
1,602sqft
This listing now includes required monthly fees in the total monthly price. Price shown reflects the lease term provided. Learn more|
Single family residence
Available now
Cats, small dogs OK
Air conditioner, central air
In unit laundry
Attached garage parking
Central, forced air
What's special
Modern finishesSpacious primary suitePrivate bathAttached garageAbundant natural lightWalk-in closetWell-appointed kitchen
- 34 days |
- -- |
- -- |
Zillow last checked:
Listing updated:
Travel times
Facts & features
Interior
Bedrooms & bathrooms
- Bedrooms: 3
- Bathrooms: 2
- Full bathrooms: 2
Heating
- Central, Forced Air
Cooling
- Air Conditioner, Central Air
Appliances
- Included: Dishwasher, Dryer, Microwave Oven, Oven, Refrigerator, Washer
- Laundry: In Unit
Features
- Walk In Closet
- Flooring: Carpet, Hardwood, Tile
Interior area
- Total interior livable area: 1,602 sqft
Property
Parking
- Parking features: Attached, Garage
- Has attached garage: Yes
- Details: Contact manager
Features
- Exterior features: Walk In Closet
Details
- Additional structures: Garage(s)
- Parcel number: 5301301020
Construction
Type & style
- Home type: SingleFamily
- Property subtype: Single Family Residence
Community & HOA
Location
- Region: Peyton
Financial & listing details
- Lease term: 1 Year
Price history
| Date | Event | Price |
|---|---|---|
| 8/6/2026 | Price change | $2,600-1.9%$2/sqft |
Source: Zillow Rentals Report a problem | ||
| 7/17/2026 | Listed for rent | $2,650$2/sqft |
Source: Zillow Rentals Report a problem | ||
| 6/9/2022 | Sold | $500,000+2.1%$312/sqft |
Source: Public Record Report a problem | ||
| 3/21/2022 | Listed for sale | $489,550$306/sqft |
Source: | ||
Neighborhood: 80831
Nearby schools
GreatSchools rating
- 5/10Bennett Ranch Elementary SchoolGrades: PK-5Distance: 2 mi
- 6/10Falcon Middle SchoolGrades: 6-8Distance: 1.8 mi
- 5/10Falcon High SchoolGrades: 9-12Distance: 3.2 mi