Skip main navigation
Sold for $725,000
  • $725,000

    8011 Candlewood Dr, Alexandria, VA 22306

    4beds
    2,142sqft
    Single Family Residence
    Built in 1964
    0.31 Acres Lot
    $801,800 Zestimate®
    $338/sqft
    $4,081 Estimated rent

    Home value

    $801,800

    $762,000 - $842,000

    $4,081/mo

    Zestimate® history
    Loading
    Loading...

    Owner options

    List your home for rent

    $4,081/mo

    Rent Zestimate®

    Find your next renter with Zillow Rental Manager. Plus, with online applications, you can quickly screen prospective tenants – for free.

    Learn more

    $4,081/mo

    Rent Zestimate®

    Refinance and save

    $4,501/mo

    Est. payment

    Refinancing to a lower rate could help reduce your monthly payments and save thousands over the life of the loan.

    See today's rates

    $4,501/mo

    Est. payment

    Explore your selling options

    Work with a Zillow partner agent

    Leverage their expertise and Zillow's premium Showcase listings to get your home seen by more buyers.

    Get started

    List with your own agent

    Get your home in front of millions of buyers by listing it on Zillow.

    Learn how to do it

    Sell it yourself

    Take full control of how buyers see your home on Zillow by listing For Sale by Owner (FSBO).

    List your home

    What's special

    Old townLush green lotWood - burning fireplacePotomac riverModern comfortEnclosed sun porchSecure storage
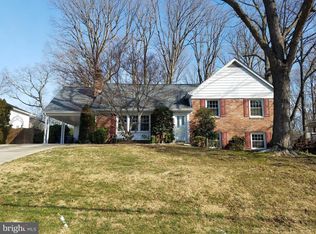
    Welcome to 8011 Candlewood Drive in charming South Alexandria. This enchanting all-brick 4 bedroom, 2 bath home exudes striking curb appeal. Nestled on gorgeous, lush green lot, on a serene street, this updated residence is cited on a spacious, level lot, with the added attraction of backing up to lush parkland. Step inside to discover a meticulously maintained residence featuring gleaming hardwoods throughout the main living level. The heart of the home, an updated eat-in kitchen, boasts an island with breakfast bar seating, stainless steel appliances, a new skylight and elegant granite countertops. The main living level features two serene bedrooms and a beautifully updated, spacious hall bathroom, an expansive living room and a dining room. Imagine cozy evenings by one of the two fireplaces, adding warmth and character to these elegant living spaces. The allure extends to an enclosed sun porch, offering a perfect spot to unwind while overlooking the calming greenbelt and beautiful backyard. The lower-level features two additional bedrooms and another spacious and updated full bathroom. Enjoy an inviting family room with another wood-burning fireplace nestled in a wall of exposed brick. This level features access to the rear yard, tons of storage and new flooring. The rear fenced yard, conveniently accessible from both levels, ensures privacy and comes complete with secure storage, offering both functionality and aesthetics. This residence goes beyond beauty, with recent upgrades including a newer roof, newer windows, and HVAC systems, guaranteeing modern comfort and efficiency. Amazing location, close to schools, library, seasonal Famer’s market, shopping, restaurants, and all commuter routes. The Potomac River beckons you to explore its scenic bike and walking trail along the George Washington Memorial Parkway. If you're an outdoor enthusiast who loves running, biking, or simply being in nature while staying close to the city, this home is close to all. Enjoy a lovely commute to Old Town, the District, Fort Belvoir, and the Pentagon, or opt for eco-friendly alternatives like biking along the picturesque George Washington Parkway or utilizing the convenient Metro Bus service to the Huntington Metro, providing carless commuting options to Old Town and downtown DC. With unmistakable pride of ownership, this property is not just a house; it's a welcoming retreat. Embrace the lifestyle you've been dreaming of—welcome home!

    Zillow last checked:

    Listing updated:

    Listed by:

    Lyssa Seward 703-298-0562,

    TTR Sotheby's International Realty,

    Listing Team: The Seward Group

    Bought with:

    Celeste Katz, 0225204552

    Keller Williams Realty

    Source: Bright MLS,MLS#: VAFX2155820MLS Logo

    Facts & features

    Interior

    Bedrooms & bathrooms
    • Bedrooms: 4
    • Bathrooms: 2
    • Full bathrooms: 2
    • Main level bathrooms: 1
    • Main level bedrooms: 2
    Rooms
    • Room types: Living Room, Dining Room, Primary Bedroom, Bedroom 2, Bedroom 3, Bedroom 4, Kitchen, Family Room, Sun/Florida Room, Laundry, Storage Room, Bathroom 1, Bathroom 2
    Basement
    • Area: 1050
    Heating
    • Central, Natural Gas
    Cooling
    • Central Air, Electric
    Appliances
    • Included: Microwave, Dryer, Washer, Dishwasher, Disposal, Refrigerator, Ice Maker, Cooktop, Stainless Steel Appliance(s), Oven/Range - Gas, Water Heater, Gas Water Heater
    • Laundry: Lower Level, Laundry Room
    Features
    • Breakfast Area, Entry Level Bedroom, Ceiling Fan(s), Formal/Separate Dining Room, Recessed Lighting, Chair Railings, Crown Molding, Open Floorplan, Upgraded Countertops, Combination Kitchen/Dining, Dining Area, Floor Plan - Traditional, Eat-in Kitchen, Bathroom - Tub Shower, Dry Wall
    • Flooring: Ceramic Tile, Hardwood, Luxury Vinyl, Wood
    • Windows: Double Pane Windows, Vinyl Clad, Energy Efficient, Window Treatments, Skylight(s)
    • Basement: Full,Exterior Entry,Rear Entrance,Walk-Out Access,Finished,Heated,Improved,Interior Entry,Connecting Stairway
    • Number of fireplaces: 2
    • Fireplace features: Mantel(s), Screen
    Interior area
    • Total structure area: 2,142
    • Total interior livable area: 2,142 sqft
    • Finished area above ground: 1,092
    • Finished area below ground: 1,050

    Property

    Parking
    • Total spaces: 2
    • Parking features: Concrete, Driveway, On Street
    • Uncovered spaces: 2
    Accessibility
    • Accessibility features: None
    Features
    • Levels: Split Foyer,Two
    • Stories: 2
    • Exterior features: Street Lights, Lighting, Storage
    • Pool features: None
    • Fencing: Wood,Back Yard
    • Has view: Yes
    • View description: Trees/Woods, Park/Greenbelt
    Lot
    • Size: 0.31 Acres
    • Features: Backs - Parkland, Backs to Trees, Front Yard, Landscaped, Level, Private, Rear Yard, Wooded, Suburban
    Details
    • Additional structures: Above Grade, Below Grade
    • Parcel number: 1021 28A 0012B
    • Zoning: 130
    • Zoning description: R-3(RESIDENTIAL 3 DU/AC)
    • Special conditions: Standard

    Construction

    Type & style
    • Home type: SingleFamily
    • Architectural style: Colonial
    • Property subtype: Single Family Residence
    Materials
    • Brick
    • Foundation: Block, Slab
    • Roof: Architectural Shingle
    Condition
    • Very Good
    • New construction: No
    • Year built: 1964

    Utilities & green energy

    • Sewer: Public Sewer
    • Water: Public

    Community & HOA

    Community
    • Subdivision: Kirk
    HOA
    • Has HOA: No
    Location
    • Region: Alexandria

    Financial & listing details

    • Price per square foot: $338/sqft
    • Tax assessed value: $672,640
    • Annual tax amount: $7,591
    • Date on market: 2/2/2024
    • Listing agreement: Exclusive Right To Sell
    • Listing terms: Cash,Conventional,VA Loan,Bank Portfolio
    • Ownership: Fee Simple

    Price history

    DateEventPrice
    3/21/2024Sold$725,000+3.7%$338/sqft
    Source: Bright MLS #VAFX2155820 Report a problem
    2/24/2024Pending sale$699,000$326/sqft
    Source: Bright MLS #VAFX2155820 Report a problem
    2/6/2024Contingent$699,000$326/sqft
    Source: Bright MLS #VAFX2155820 Report a problem
    2/2/2024Listed for sale$699,000-6.2%$326/sqft
    Source: Bright MLS #VAFX2155820 Report a problem
    6/7/2022Listing removed$745,000$348/sqft
    Source: Bright MLS #VAFX2066426 Report a problem
    5/24/2022Price change$745,000-2%$348/sqft
    Source: Bright MLS #VAFX2066426 Report a problem
    5/7/2022Listed for sale$759,999+76.7%$355/sqft
    Source: Bright MLS #VAFX2066426 Report a problem
    6/29/2012Sold$430,000-2.2%$201/sqft
    Source: Public Record Report a problem
    5/19/2012Pending sale$439,500$205/sqft
    Source: RE/MAX 100 #FX7762158 Report a problem
    5/9/2012Price change$439,500+0.1%$205/sqft
    Source: RE/MAX 100 #FX7762158 Report a problem
    4/15/2012Price change$439,000-2.3%$205/sqft
    Source: RE/MAX 100 #FX7762158 Report a problem
    2/18/2012Pending sale$449,500$210/sqft
    Source: RE/MAX 100 #FX7762158 Report a problem
    1/27/2012Listed for sale$449,500+27.7%$210/sqft
    Source: RE/MAX 100 #FX7762158 Report a problem
    10/7/2009Sold$352,000-18.7%$164/sqft
    Source: Public Record Report a problem
    3/20/2009Listing removed$432,900$202/sqft
    Source: Remax Allegiance #FX6781446 Report a problem
    11/20/2008Listed for sale$432,900$202/sqft
    Source: Remax Allegiance #FX6781446 Report a problem
    10/17/2008Listing removed$432,900$202/sqft
    Source: Remax Allegiance #FX6781446 Report a problem
    6/17/2008Listed for sale$432,900$202/sqft
    Source: Remax Allegiance #FX6781446 Report a problem

    Public tax history

    YearProperty taxesTax assessment
    2025$8,918 +0.4%$718,700
    2024$8,881 +9.9%$718,700 +6.8%
    2023$8,081 +4.3%$672,640 +5.7%
    2022$7,751 $636,290 +7.6%
    2021-- $591,610 +7.5%
    2020$6,885 +7.2%$550,500 +7.9%
    2019$6,421 +1.5%$510,040 +1%
    2018$6,327 +1.9%$505,040
    2017$6,209 +2.9%$505,040 +2.9%
    2016$6,034 +7.5%$491,040 +4%
    2015$5,613 +0.2%$472,000
    2014$5,601 $472,000 +16%
    2013-- $406,740 +2.7%
    2012-- $396,010 -6.8%
    2011-- $425,060 -2.4%
    2010-- $435,570 -7.5%
    2009-- $471,070 -2.8%
    2008-- $484,570 -2.8%
    2007-- $498,410 +73.2%
    2003-- $287,750 +25%
    2002-- $230,200 +8%
    2001-- $213,150
    Find assessor info on the county website

    Neighborhood: Hybla Valley

    Nearby schools

    GreatSchools rating
    Schools provided by the listing agent
    • Elementary: Hollin Meadows
    • Middle: Sandburg
    • High: West Potomac
    • District: Fairfax County Public Schools

    Source: Bright MLS. This data may not be complete. We recommend contacting the local school district to confirm school assignments for this home.

    Get a cash offer in 3 minutes
    Find out how much your home could sell for in as little as 3 minutes with a no-obligation cash offer.
    Estimated market value
    $801,800
    Get a cash offer in 3 minutes
    Find out how much your home could sell for in as little as 3 minutes with a no-obligation cash offer.
    Estimated market value
    $801,800