Skip main navigation
Off market
Street View
  • $992,700

    8013 Candlewood Dr, Alexandria, VA 22306

    5beds
    3,305sqft
    SingleFamily
    Built in 1964
    0.31 Acres Lot
    $992,700 Zestimate®
    $300/sqft
    $6,154 Estimated rent

    Home value

    $992,700

    $933,000 - $1.05M

    $6,154/mo

    Zestimate® history
    Loading
    Loading...

    Owner options

    List your home for rent

    $6,154/mo

    Rent Zestimate®

    Find your next renter with Zillow Rental Manager. Plus, with online applications, you can quickly screen prospective tenants – for free.

    Learn more

    $6,154/mo

    Rent Zestimate®

    Refinance and save

    $6,177/mo

    Est. payment

    Refinancing to a lower rate could help reduce your monthly payments and save thousands over the life of the loan.

    See today's rates

    $6,177/mo

    Est. payment

    Explore your selling options

    Work with a Zillow partner agent

    Leverage their expertise and Zillow's premium Showcase listings to get your home seen by more buyers.

    Get started

    List with your own agent

    Get your home in front of millions of buyers by listing it on Zillow.

    Learn how to do it

    Sell it yourself

    Take full control of how buyers see your home on Zillow by listing For Sale by Owner (FSBO).

    List your home

    What's special

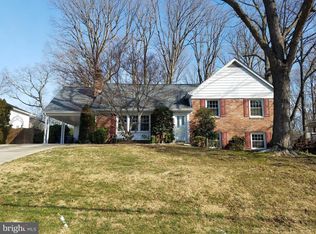
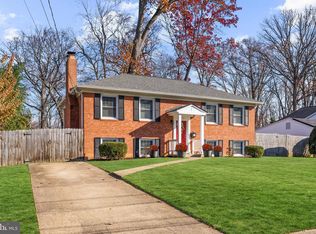
    Lovely Expanded Family Home that is perfect for entertaining friends & clients. A Beautiful Great Room Bump out was added which offers a wall of windows, Cathedral Ceilings, Gas Logs, Lighted Crown Moldings and overlooks an impressively designed Oasis with pool & hot tub, and extensive hardscape and patios, grilling areas & planting beds bordered with curved brick pathways. Very tall privacy board fence encloses the entire back lot which also backs to Fairfax County parkland with walking trails. Both Dining Room & Kitchen were also expanded in size and allows for large gatherings. The Lower Level Rec Room offers a Wine Bar, a 2nd Gas Log Frpl plus Library Built-ins and leads out through a Sliding Door to a Lower Level Patio. Great setup for an in-law suite or for working from home! The expanded Carport accommodates up to 4 Vehicles. All this PLUS a Sprinkler System. HVAC 2018, HWH 2018 & Newer Roof plus a low maintenance Exterior. Room to grow, by finishing a LL 4th BR if needed. So control your own Pool schedule next summer and know that your swim season is extended with efficient Solar Water Heat. Candlewood is ideally located just a short distance to Old Town, D.C., Ft Belvoir, Huntington Metro and major commuting routes. Lovely community with large lots, top ranked schools and numerous recreational options just a short bike or car ride away. You feel like you are on vacation in this home! Do your virtual office work by the pool with Nature sounds from the Parkland behind.

    This property is not currently displayed as for sale or rent on Zillow. This may be different from what's on other websites or public sources.

    Facts & features

    Interior

    Bedrooms & bathrooms
    • Bedrooms: 5
    • Bathrooms: 4
    • Full bathrooms: 3
    • 1/2 bathrooms: 1
    Heating
    • Forced air
    Cooling
    • Central
    Appliances
    • Included: Dishwasher, Garbage disposal, Microwave, Range / Oven, Refrigerator, Washer
    Features
    • Ceiling Fan(s), Recessed Lighting, Walk-In Closet(s), Built-Ins, Crown Molding, Open Floorplan, Wood Floors, Bar, Attic, Sprinkler System, Formal/Separate Dining Room, Breakfast Area, Upgraded Countertops, Kitchen - Gourmet, Chair Railings, Curved Staircase, WhirlPool/HotTub
    • Flooring: Hardwood, Laminate
    • Basement: Finished
    • Has fireplace: Yes
    Interior area
    • Total interior livable area: 3,305 sqft
    • Finished area below ground: 1093

    Property

    Parking
    • Total spaces: 2
    • Parking features: Garage - Attached
    Accessibility
    • Accessibility features: Mobility Improvements
    Features
    • Exterior features: Vinyl, Brick
    • Pool features: Private
    • Has spa: Yes
    Lot
    • Size: 0.31 Acres
    Details
    • Parcel number: 102128A0011
    • Special conditions: Standard

    Construction

    Type & style
    • Home type: SingleFamily
    • Architectural style: Split Foyer
    Materials
    • Metal
    • Roof: Other
    Condition
    • Year built: 1964

    Community & HOA

    Location
    • Region: Alexandria

    Financial & listing details

    • Price per square foot: $300/sqft
    • Tax assessed value: $834,210
    • Annual tax amount: $10,253

    Price history

    DateEventPrice
    3/3/2023Listing removed--
    Source: Bright MLS #VAFX1157806 Report a problem
    3/4/2021Sold$785,000-1.8%$238/sqft
    Source: Public Record Report a problem
    12/2/2020Pending sale$799,000$242/sqft
    Source: Long & Foster Real Estate, Inc. #VAFX1157806 Report a problem
    10/3/2020Listed for sale$799,000+10.2%$242/sqft
    Source: Long & Foster Real Estate, Inc. #VAFX1157806 Report a problem
    2/26/2010Listing removed$725,000$219/sqft
    Source: RE/MAX Regency #FX7096890 Report a problem
    12/23/2009Listed for sale$725,000+16%$219/sqft
    Source: RE/MAX Regency #FX7096890 Report a problem
    10/22/2009Sold$625,000-3.8%$189/sqft
    Source: Public Record Report a problem
    8/20/2009Price change$650,000-2.8%$197/sqft
    Source: Jobin Realty #FX7096890 Report a problem
    8/7/2009Price change$669,000-4.3%$202/sqft
    Source: Jobin Realty #FX7096890 Report a problem
    7/16/2009Price change$699,000-3.6%$211/sqft
    Source: Jobin Realty #FX7096890 Report a problem
    7/2/2009Listed for sale$725,000+20.8%$219/sqft
    Source: Jobin Realty #FX7096890 Report a problem
    4/14/2008Sold$600,000$182/sqft
    Source: Public Record Report a problem

    Public tax history

    YearProperty taxesTax assessment
    2025$10,253 +0.3%$834,210
    2024$10,219 +9.9%$834,210 +6.9%
    2023$9,295 +3.6%$780,200 +5%
    2022$8,971 $743,020 +11.8%
    2021-- $664,400 +7.4%
    2020$7,690 +6.4%$618,530 +7%
    2019$7,226 +1.3%$578,020 +0.9%
    2018$7,132 +1.9%$573,020
    2017$6,998 +2.6%$573,020 +2.5%
    2016$6,821 +7.6%$559,020 +4%
    2015$6,342 +0.2%$537,370
    2014$6,329 $537,370 +10.9%
    2013-- $484,630 +2.6%
    2012-- $472,370 -9.1%
    2011-- $519,500 -4.3%
    2010-- $542,890 -0.4%
    2009-- $545,100 -1.1%
    2008-- $550,960 -5.6%
    2007-- $583,850 +58.9%
    2003-- $367,320 +25%
    2002-- $293,855 +8%
    2001-- $272,090
    Find assessor info on the county website

    Neighborhood: Hybla Valley

    Nearby schools

    GreatSchools rating
    Schools provided by the listing agent
    • Elementary: HOLLIN MEADOWS
    • Middle: CARL SANDBURG
    • High: WEST POTOMAC
    • District: FAIRFAX COUNTY PUBLIC SCHOOLS

    Source: The MLS. This data may not be complete. We recommend contacting the local school district to confirm school assignments for this home.

    Get a cash offer in 3 minutes
    Find out how much your home could sell for in as little as 3 minutes with a no-obligation cash offer.
    Estimated market value
    $992,700
    Get a cash offer in 3 minutes
    Find out how much your home could sell for in as little as 3 minutes with a no-obligation cash offer.
    Estimated market value
    $992,700