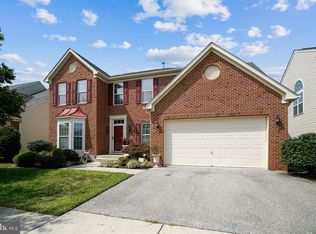
This stunning Zachary Model Ryan brick front home has 4BR, 3.5BA and 2 car garage has hit the market! With gleaming hardwood floors stretching from the two-story foyer into the formal dining room, featuring architectural accents such as crown molding and tray ceiling, makes the perfect place to host intimate meals with family and friends. Gourmet kitchen with stainless GE Profile appliances, gas cooktop, double wall oven, upgraded cabinetry, granite countertops and island, with ceramic tile flooring throughout the kitchen, flowing into the bright sunroom surrounded by windows. This open concept design promotes the family room with gas fireplace to be the center piece for family and guest gatherings. On the main level there is a laundry room and a den with glass pain doors for privacy, that can be used as a home office with a half bath located across the hall. Upstairs is the primary bedroom suite with two large walk-in closets and a large bathroom with double vanities, soaking tub, and a separate shower. The second floor also has three other generous size bedrooms that all share a full bathroom with double vanities, linen closet, and beautiful floor to wall ceramic tiling. Downstairs is a large finished basement with a recreation room, media room, optional gym area, full bathroom, ample of storage, and wide walkout access with French style doors to the backyard. This home has a brand-new roof built in 2024, fresh paint, and new carpeting throughout. The community features a private pond with a tot lot. Conveniently located at the cross section of Rt 301 and Rt 5 and an approximate 10-minute drive to the Beltway and Andrew AFB. With a short distance to Bolling AFB and the Pentagon, this home is a commuter’s dream. Just minutes from Brandywine Crossing with shops, restaurants, theatre, and grocery stores to include Target, Costco, and Safeway, this is the perfect place to call home!
Sold for $660,500
Zillow last checked:
Listing updated:
Bought with:
JEANNETTE SECKE, 612755
Samson Properties
Source: Bright MLS,MLS#: MDPG2109850
Price history
| Date | Event | Price |
|---|---|---|
| 5/2/2024 | Sold | $660,500$155/sqft |
Source:  Bright MLS #MDPG2109850 Report a problem Bright MLS #MDPG2109850 Report a problem | ||
| 4/24/2024 | Contingent | $660,500$155/sqft |
Source: Bright MLS #MDPG2109850 Report a problem | ||
| 4/24/2024 | Price change | $660,500+1.8%$155/sqft |
Source: Bright MLS #MDPG2109850 Report a problem | ||
| 4/16/2024 | Listed for sale | $649,000$152/sqft |
Source: Bright MLS #MDPG2109850 Report a problem | ||
| 12/15/2017 | Listing removed | $2,895$1/sqft |
Source: Sourceone Realty Group, Llc. #1004107931 Report a problem | ||
| 10/26/2017 | Listed for rent | $2,895$1/sqft |
Source: Zillow Rental Network Report a problem | ||
| 7/29/2014 | Listing removed | $2,895$1/sqft |
Source: ERA Blue Diamond Realty #PG8357903 Report a problem | ||
| 5/27/2014 | Price change | $2,895+1.6%$1/sqft |
Source: ERA Blue Diamond Realty #PG8357903 Report a problem | ||
| 5/15/2014 | Listed for rent | $2,850$1/sqft |
Source: Owner Report a problem | ||
Nearby homes
Get a cash offer in 3 minutes
Find out how much your home could sell for in as little as 3 minutes with a no-obligation cash offer.
Estimated market value
$665,500
