Skip main navigation
For sale
  • Price increase: $10K (7/4)
    $225,000

    8011 SE Homestead Avenue, Hobe Sound, FL 33455

    2beds
    1,152sqft
    Manufactured Home, Single Family Residence
    Built in 1980
    7,145 Square Feet Lot
    $218,000 Zestimate®
    $195/sqft
    $120/mo HOA

    What's special

    Well maintained homeMetal roofExtremely comfortable cozy feelAutomatic sprinkler systemOpen and spaciousNew wood laminate flooringSurrounded by mature landscaping
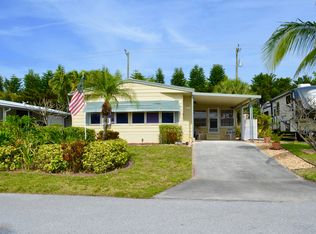
    This well maintained home in the Cambridge community is open and spacious with an extremely comfortable, cozy feel! Set slightly higher on a large lot, it is surrounded by mature landscaping. The additional lot space offers many opportunities. The extra long carport can easily fit up to 3 cars, and opens to the utility/storage room with plenty of additional storage space. Highlights include a metal roof, 2021 AC, 2025 water heater, 2022 washer and dryer, new wood laminate flooring and plywood installed in 2018, vapor barrier and strapping that is up to code, and a new water pump for the automatic sprinkler system installed in 2018. Cambridge is a well-maintained, active 55+ community, where you OWN THE LAND! This home is close to Hobe Sound beaches, shopping and restaurants, and next to the public Heritage Ridge golf course. Located in PHASE 1, you can have your BOAT or RV! AND, ALL pets are welcome!
    9 days
    |
    172
    |
    4
    |

    Zillow last checked:

    Listing updated:

    Listed by:

    Kacine Daniels 561-510-5517,

    London Foster Realty

    Source: BeachesMLS,MLS#: B26044634MLS LogoOriginating MLS: BeachesMLS

      Facts & features

      Interior

      Bedrooms & bathrooms
      • Bedrooms: 2
      • Bathrooms: 2
      • Full bathrooms: 2
      • Main level bathrooms: 2
      • Main level bedrooms: 2
      Rooms
      • Room types: Dining Room, Florida Room
      Primary bedroom
      • Description: Buyer to verify.
      • Level: Main
      • Area: 360
      • Dimensions: 18 X 20
      Kitchen
      • Description: Buyer to verify.
      • Level: Main
      • Area: 100
      • Dimensions: 10 X 10
      Living room
      • Description: Buyer to verify.
      • Level: Main
      • Area: 270
      • Dimensions: 18 X 15
      Heating
      • Central, Electric
      Cooling
      • Central Air, Electric
      Appliances
      • Included: Dryer, Dishwasher, Electric Range, Electric Water Heater, Microwave, Refrigerator, Water Heater, Washer
      • Laundry: Inside, Laundry Closet
      Features
      • Eat-in Kitchen, Kitchen/Dining Combo, Living/Dining Room, Storage, Separate Shower
      • Flooring: Carpet, Vinyl
      • Has fireplace: No
      Interior area
      • Total structure area: 1,152
      • Total interior livable area: 1,152 sqft
      Video & virtual tour

      Property

      Parking
      • Total spaces: 3
      • Parking features: Attached Carport, Carport, RV Access/Parking
      • Carport spaces: 3
      • Details: CarportSpaces:3.00
      Accessibility
      • Accessibility features: None
      Features
      • Levels: One
      • Stories: 1
      • Entry location: Entry Level Living Area Y
      • Pool features: Association
      • Waterfront features: None
      Lot
      • Size: 7,145 Square Feet
      • Features: Sprinklers Automatic, Sprinkler System, < 1/4 Acre
      Details
      • Parcel number: 343842053001002806
      • Zoning: Res
      • Special conditions: Standard

      Construction

      Type & style
      • Home type: MobileManufactured
      • Property subtype: Manufactured Home, Single Family Residence
      Materials
      • Modular/Prefab
      • Roof: Metal
      Condition
      • Resale
      • New construction: No
      • Year built: 1980

      Utilities & green energy

      • Electric: 3 Phase
      • Sewer: Public Sewer
      • Water: Public
      • Utilities for property: Sewer Available, Water Available

      Community & HOA

      Community
      • Features: Home Owners Association, Property Manager On-Site, Street Lights
      • Senior community: Yes
      • Subdivision: CAMBRIDGE AT HERITAGE RIDGE
      HOA
      • Has HOA: Yes
      • Amenities included: Clubhouse, Management, Pool, Shuffleboard Court, Sidewalks
      • Services included: Common Areas, Cable TV
      • HOA fee: $120 monthly
      • HOA name: Cambridge at Heritage Ridge South
      • HOA phone: 772-546-9530
      Location
      • Region: Hobe Sound

      Financial & listing details

      • Price per square foot: $195/sqft
      • Tax assessed value: $111,847
      • Annual tax amount: $1,560
      • Date on market: 7/4/2026
      • Cumulative days on market: 197 days
      • Listing terms: Cash,Conventional
      • Body type: Double Wide

        Estimated market value

        $218,000

        $207,000 - $229,000

        $2,218/mo

        Price history

        DateEventPrice
        7/4/2026Price change$225,000+4.7%$195/sqft
        Source: BeachesMLS #B26044634 Report a problem
        5/27/2026Price change$215,000-6.5%$187/sqft
        Source: BeachesMLS #R11149402 Report a problem
        1/9/2026Price change$230,000-6.1%$200/sqft
        Source: BeachesMLS #RX-11149402 Report a problem
        12/23/2025Listed for sale$245,000+111.2%$213/sqft
        Source: BeachesMLS #RX-11149402 Report a problem
        12/14/2016Sold$116,000-3.3%$101/sqft
        Source: BeachesMLS #R10268564 Report a problem
        9/19/2016Listed for sale$119,900+2.5%$104/sqft
        Source: Re/Max Ultimate Realty #RX-10268564 Report a problem
        1/13/2006Sold$117,000$102/sqft
        Source: Public Record Report a problem

        Public tax history

        YearProperty taxesTax assessment
        2025$1,561 +0.6%$111,847 +2.9%
        2024$1,551 +3.7%$108,695 +3%
        2023$1,495 +4.8%$105,530 +3%
        2022$1,427 +1.7%$102,457 +3%
        2021$1,404 +6.8%$99,473 +1.4%
        2020$1,315 +1.8%$98,100 +2.3%
        2019$1,291 $95,894 +1.9%
        2018$1,291 +2.8%$94,106 +2.1%
        2017$1,256 +93.3%$92,170 +92.9%
        2016$650 $47,774 +0.7%
        2015$650 $47,442 +0.8%
        2014$650 $47,066 +1.5%
        2013-- $46,370 -11.5%
        2012-- $52,380 -12.4%
        2011-- $59,770 -5.8%
        2010-- $63,480 -2.1%
        2009-- $64,830 -5.1%
        2008-- $68,340 -26.1%
        2007$925 -15.1%$92,470 -19.3%
        2006$1,089 $114,600 +117%
        2005-- $52,816 +5%
        2004$457 $50,322
        2003$457 +4.4%$50,322 +2.4%
        2002$437 +2.7%$49,143 +1.6%
        2001$426 +5.1%$48,369 +2.6%
        2000$405 +6.3%$47,134 +2.7%
        1999$381 $45,895
        Find assessor info on the county website

        Monthly payment

        Estimated monthly payment$1,822
        All calculations are estimates and provided by Zillow, Inc. for informational purposes only. Actual amounts may vary.
        HOA fees may include property taxes on listings classified as Co-Ops. Contact the listing agent and/or owner for fee details.
        Mortgage interest rates are dependent on a number of factors, including credit score, down payment, and repayment length. Interest rate data provided by Zillow Group Marketplace, Inc. as of 1/1/1970 from various mortgage lenders with which we have lead or other similar arrangements; the Estimated Payment is an average of those rates.
        See how much you could borrow to make a competitive offer.

        Climate risks

        Neighborhood: 33455

        Getting around

        21 / 100
        Car-Dependent
        38 / 100
        Somewhat Bikeable

        Nearby schools

        GreatSchools rating
        Schools provided by the listing agent
        • Elementary: SeaWind
        • Middle: Murray
        • High: South Fork

        Source: BeachesMLS. This data may not be complete. We recommend contacting the local school district to confirm school assignments for this home.

        A local agent can set up tours, give advice and negotiate with sellers.

        A local lender can help you make sure your offer is ready when you are.

        Browse local experts

        Similar homes