Skip main navigation
Sold for $169,000
  • $169,000

    8031 SE Homestead Avenue, Hobe Sound, FL 33455

    2beds
    1,322sqft
    Manufactured Home, Single Family Residence
    Built in 1984
    -- sqft lot
    $169,000 Zestimate®
    $128/sqft
    $2,401 Estimated rent

    Home value

    $169,000

    $154,000 - $186,000

    $2,401/mo

    Zestimate® history
    Loading
    Loading...

    Owner options

    List your home for rent

    $2,401/mo

    Rent Zestimate®

    Find your next renter with Zillow Rental Manager. Plus, with online applications, you can quickly screen prospective tenants – for free.

    Learn more

    $2,401/mo

    Rent Zestimate®

    Refinance and save

    $1,343/mo

    Est. payment

    Refinancing to a lower rate could help reduce your monthly payments and save thousands over the life of the loan.

    See today's rates

    $1,343/mo

    Est. payment

    Explore your selling options

    Work with a Zillow partner agent

    Leverage their expertise and Zillow's premium Showcase listings to get your home seen by more buyers.

    Get started

    List with your own agent

    Get your home in front of millions of buyers by listing it on Zillow.

    Learn how to do it

    Sell it yourself

    Take full control of how buyers see your home on Zillow by listing For Sale by Owner (FSBO).

    List your home

    What's special

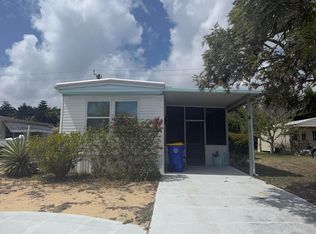
    Welcome to this beautiful home in the established 55+ Cambridge community! This home has many updates throughout including HVAC (2023), water heater (2024), tie downs (2019), interior and exterior paint (2022), interior door, fixtures, ceiling fans, laminate flooring, metal roof (2014) and so much more!! This section of the community even allows RVs and boats - retirement at it's finest! You're nestled away in a quiet community, yet just minutes away from your beautiful dog-friendly beach and Scooters... best neighborhood restaurant and bar in town!!

    Zillow last checked:

    Listing updated:

    Listed by:

    Kaley F Macomber 386-561-1925,

    Adams, Cameron & Co., Realtors

    Bought with:

    Robert Millan III, 3542063

    LPT Realty, LLC

    Valinda Malave, 3446207

    LPT Realty, LLC

    Source: BeachesMLS,MLS#: R11155431MLS LogoOriginating MLS: BeachesMLS

    Facts & features

    Interior

    Bedrooms & bathrooms
    • Bedrooms: 2
    • Bathrooms: 2
    • Full bathrooms: 2
    • Main level bathrooms: 2
    • Main level bedrooms: 2
    Primary bedroom
    • Level: Main
    • Area: 143
    • Dimensions: 13 X 11
    Primary bedroom
    • Level: Main
    • Area: 143
    • Dimensions: 13 X 11
    Primary bedroom
    • Level: Main
    • Area: 143
    • Dimensions: 13 X 11
    Primary bedroom
    • Level: Main
    • Area: 143
    • Dimensions: 13 X 11
    Primary bedroom
    • Level: Main
    • Area: 143
    • Dimensions: 13 X 11
    Primary bedroom
    • Level: Main
    • Area: 143
    • Dimensions: 13 X 11
    Primary bedroom
    • Level: Main
    • Area: 143
    • Dimensions: 13 X 11
    Primary bedroom
    • Level: Main
    • Area: 143
    • Dimensions: 13 X 11
    Primary bedroom
    • Level: Main
    • Area: 143
    • Dimensions: 13 X 11
    Primary bedroom
    • Level: Main
    • Area: 143
    • Dimensions: 13 X 11
    Primary bedroom
    • Level: Main
    • Area: 143
    • Dimensions: 13 X 11
    Bedroom 2
    • Level: Main
    • Area: 81
    • Dimensions: 9 X 9
    Bedroom 2
    • Level: Main
    • Area: 81
    • Dimensions: 9 X 9
    Bedroom 2
    • Level: Main
    • Area: 81
    • Dimensions: 9 X 9
    Bedroom 2
    • Level: Main
    • Area: 81
    • Dimensions: 9 X 9
    Bedroom 2
    • Level: Main
    • Area: 81
    • Dimensions: 9 X 9
    Bedroom 2
    • Level: Main
    • Area: 81
    • Dimensions: 9 X 9
    Bedroom 2
    • Level: Main
    • Area: 81
    • Dimensions: 9 X 9
    Bedroom 2
    • Level: Main
    • Area: 81
    • Dimensions: 9 X 9
    Bedroom 2
    • Level: Main
    • Area: 81
    • Dimensions: 9 X 9
    Bedroom 2
    • Level: Main
    • Area: 81
    • Dimensions: 9 X 9
    Bedroom 2
    • Level: Main
    • Area: 81
    • Dimensions: 9 X 9
    Dining room
    • Level: Main
    • Area: 121
    • Dimensions: 11 X 11
    Dining room
    • Level: Main
    • Area: 121
    • Dimensions: 11 X 11
    Dining room
    • Level: Main
    • Area: 121
    • Dimensions: 11 X 11
    Dining room
    • Level: Main
    • Area: 121
    • Dimensions: 11 X 11
    Dining room
    • Level: Main
    • Area: 121
    • Dimensions: 11 X 11
    Dining room
    • Level: Main
    • Area: 121
    • Dimensions: 11 X 11
    Dining room
    • Level: Main
    • Area: 121
    • Dimensions: 11 X 11
    Dining room
    • Level: Main
    • Area: 121
    • Dimensions: 11 X 11
    Dining room
    • Level: Main
    • Area: 121
    • Dimensions: 11 X 11
    Dining room
    • Level: Main
    • Area: 121
    • Dimensions: 11 X 11
    Dining room
    • Level: Main
    • Area: 121
    • Dimensions: 11 X 11
    Family room
    • Level: Main
    • Area: 276
    • Dimensions: 23 X 12
    Family room
    • Level: Main
    • Area: 276
    • Dimensions: 23 X 12
    Family room
    • Level: Main
    • Area: 276
    • Dimensions: 23 X 12
    Family room
    • Level: Main
    • Area: 276
    • Dimensions: 23 X 12
    Family room
    • Level: Main
    • Area: 276
    • Dimensions: 23 X 12
    Family room
    • Level: Main
    • Area: 276
    • Dimensions: 23 X 12
    Family room
    • Level: Main
    • Area: 276
    • Dimensions: 23 X 12
    Family room
    • Level: Main
    • Area: 276
    • Dimensions: 23 X 12
    Family room
    • Level: Main
    • Area: 276
    • Dimensions: 23 X 12
    Family room
    • Level: Main
    • Area: 276
    • Dimensions: 23 X 12
    Family room
    • Level: Main
    • Area: 276
    • Dimensions: 23 X 12
    Kitchen
    • Level: Main
    • Area: 90
    • Dimensions: 10 X 9
    Kitchen
    • Level: Main
    • Area: 90
    • Dimensions: 10 X 9
    Kitchen
    • Level: Main
    • Area: 90
    • Dimensions: 10 X 9
    Kitchen
    • Level: Main
    • Area: 90
    • Dimensions: 10 X 9
    Kitchen
    • Level: Main
    • Area: 90
    • Dimensions: 10 X 9
    Kitchen
    • Level: Main
    • Area: 90
    • Dimensions: 10 X 9
    Kitchen
    • Level: Main
    • Area: 90
    • Dimensions: 10 X 9
    Kitchen
    • Level: Main
    • Area: 90
    • Dimensions: 10 X 9
    Kitchen
    • Level: Main
    • Area: 90
    • Dimensions: 10 X 9
    Kitchen
    • Level: Main
    • Area: 90
    • Dimensions: 10 X 9
    Kitchen
    • Level: Main
    • Area: 90
    • Dimensions: 10 X 9
    Living room
    • Level: Main
    • Area: 180
    • Dimensions: 15 X 12
    Living room
    • Level: Main
    • Area: 180
    • Dimensions: 15 X 12
    Living room
    • Level: Main
    • Area: 180
    • Dimensions: 15 X 12
    Living room
    • Level: Main
    • Area: 180
    • Dimensions: 15 X 12
    Living room
    • Level: Main
    • Area: 180
    • Dimensions: 15 X 12
    Living room
    • Level: Main
    • Area: 180
    • Dimensions: 15 X 12
    Living room
    • Level: Main
    • Area: 180
    • Dimensions: 15 X 12
    Living room
    • Level: Main
    • Area: 180
    • Dimensions: 15 X 12
    Living room
    • Level: Main
    • Area: 180
    • Dimensions: 15 X 12
    Living room
    • Level: Main
    • Area: 180
    • Dimensions: 15 X 12
    Living room
    • Level: Main
    • Area: 180
    • Dimensions: 15 X 12
    Heating
    • Central, Electric
    Cooling
    • Central Air
    Appliances
    • Included: Dishwasher, Electric Range, Refrigerator, Washer
    • Laundry: Inside
    Features
    • High Ceilings, None, Walk-In Closet(s)
    • Flooring: Laminate
    Interior area
    • Total structure area: 1,652
    • Total interior livable area: 1,322 sqft

    Property

    Parking
    • Total spaces: 1
    • Parking features: Carport
    • Carport spaces: 1
    • Details: CarportSpaces:1.00
    Features
    • Levels: One
    • Stories: 1
    • Pool features: Association
    • Waterfront features: None
    Details
    • Parcel number: 343842053001002600
    • Zoning: PUD-R

    Construction

    Type & style
    • Home type: MobileManufactured
    • Property subtype: Manufactured Home, Single Family Residence
    Materials
    • Modular/Prefab, Vinyl Siding
    Condition
    • Resale
    • New construction: No
    • Year built: 1984

    Utilities & green energy

    • Electric: 3 Phase
    • Sewer: Public Sewer
    • Water: Public
    • Utilities for property: Sewer Available, Water Available

    Community & neighborhood

    Community
    • Community features: Home Owners Association
    Senior living
    • Senior community: Yes
    Location
    • Region: Hobe Sound
    • Subdivision: Cambridge

    HOA & financial

    HOA
    • Has HOA: Yes
    • HOA fee: $125 monthly
    • Amenities included: Clubhouse, Fitness Center, Golf Course, Library, Pool, Recreation Facilities, Shuffleboard Court
    • Services included: Recreation Facilities

    Other

    Other facts
    • Listing terms: Cash,Conventional,FHA,VA Loan

    Price history

    DateEventPrice
    6/1/2026Sold$169,000-15.1%$128/sqft
    Source: BeachesMLS #R11155431 Report a problem
    5/15/2026Pending sale$199,000$151/sqft
    Source: Stellar MLS #V4943273 Report a problem
    3/13/2026Price change$199,000-5.2%$151/sqft
    Source: Stellar MLS #V4943273 Report a problem
    3/3/2026Listed for sale$210,000$159/sqft
    Source: DBAMLS #1214562 Report a problem
    2/24/2026Pending sale$210,000$159/sqft
    Source: DBAMLS #1214562 Report a problem
    1/22/2026Price change$210,000-4.5%$159/sqft
    Source: BeachesMLS #RX-11155431 Report a problem
    7/31/2025Price change$220,000-6.4%$166/sqft
    Source: BeachesMLS #RX-11091808 Report a problem
    7/2/2025Price change$235,000-6%$178/sqft
    Source: BeachesMLS #RX-11091808 Report a problem
    5/19/2025Listed for sale$249,900+53.8%$189/sqft
    Source: BeachesMLS #RX-11091808 Report a problem
    5/25/2024Listing removed--
    Source: BeachesMLS #RX-10708785 Report a problem
    5/24/2021Sold$162,500-3.8%$123/sqft
    Source: Public Record Report a problem
    4/28/2021Contingent$168,900$128/sqft
    Source: BeachesMLS #RX-10708785 Report a problem
    4/26/2021Listed for sale$168,900$128/sqft
    Source: BeachesMLS #RX-10708785 Report a problem
    4/20/2021Contingent$168,900$128/sqft
    Source: BeachesMLS #RX-10708785 Report a problem
    4/16/2021Listed for sale$168,900+30.9%$128/sqft
    Source: BeachesMLS #RX-10708785 Report a problem
    9/26/2018Sold$129,000-0.7%$98/sqft
    Source: Public Record Report a problem
    7/22/2018Pending sale$129,900$98/sqft
    Source: RE/MAX Ultimate Realty #RX-10443561 Report a problem
    7/18/2018Listed for sale$129,900$98/sqft
    Source: Re/Max Ultimate Realty #RX-10443561 Report a problem
    6/30/2018Pending sale$129,900$98/sqft
    Source: RE/MAX Ultimate Realty #RX-10443561 Report a problem
    6/28/2018Listed for sale$129,900+73.2%$98/sqft
    Source: Re/Max Ultimate Realty #RX-10443561 Report a problem
    6/26/2015Sold$75,000-11.8%$57/sqft
    Source: Public Record Report a problem
    5/7/2015Price change$85,000+6.4%$64/sqft
    Source: RE/MAX Ultimate Realty #RX-10101101 Report a problem
    4/25/2015Price change$79,900-6%$60/sqft
    Source: RE/MAX Masterpiece Realty 2 #379876 Report a problem
    3/27/2015Price change$85,000+6.4%$64/sqft
    Source: RE/MAX Ultimate Realty #RX-10101101 Report a problem
    3/7/2015Price change$79,900-6%$60/sqft
    Source: RE/MAX Ultimate Realty #RX-10101101 Report a problem
    1/10/2015Listed for sale$85,000+57.4%$64/sqft
    Source: RE/MAX Ultimate Realty #RX-10101101 Report a problem
    3/18/2011Sold$54,000$41/sqft
    Source: Public Record Report a problem

    Public tax history

    YearProperty taxesTax assessment
    2025$1,236 +1.3%$96,258 +2.9%
    2024$1,221 -2.4%$93,546 +3%
    2023$1,250 +5.1%$90,822 +3%
    2022$1,190 -24.4%$88,177 -19.3%
    2021$1,573 +28.4%$109,281 +1.4%
    2020$1,225 +2.1%$107,773 +2.3%
    2019$1,200 $105,350 +55.5%
    2018$1,200 +37.9%$67,749 +2.1%
    2017$870 +45.6%$66,355 +2.1%
    2016$598 $64,990 +46.9%
    2015$598 $44,249 +0.8%
    2014$598 $43,898 +1.5%
    2013-- $43,250 -9%
    2012-- $47,540 -11%
    2011-- $53,410 -4.3%
    2010-- $55,816 +2.8%
    2009-- $54,319 +0%
    2008-- $54,297 +3%
    2007$890 -9.2%$52,715 +2.5%
    2006$980 $51,429 +3%
    2005-- $49,932 +5%
    2004$406 $47,574
    2003$406 +4.7%$47,574 +2.4%
    2002$388 +2.9%$46,459 +1.6%
    2001$377 -4.1%$45,727 -1.6%
    2000$393 -3.3%$46,473 -1.6%
    1999$406 $47,220

    Find assessor info on the county website

    Neighborhood: 33455

    Nearby schools

    GreatSchools rating
    Schools provided by the listing agent
    • Elementary: SeaWind
    • Middle: Murray
    • High: South Fork

    Source: BeachesMLS. This data may not be complete. We recommend contacting the local school district to confirm school assignments for this home.

    Get a cash offer in 3 minutes
    Find out how much your home could sell for in as little as 3 minutes with a no-obligation cash offer.
    Estimated market value
    $169,000
    Get a cash offer in 3 minutes
    Find out how much your home could sell for in as little as 3 minutes with a no-obligation cash offer.
    Estimated market value
    $169,000