Skip main navigation
Sold
  • Listed by: eXp Realty
    Bought with: John L. Scott, Inc.
    $865,000

    8012 105th Avenue SW, Olympia, WA 98512

    4beds
    2,750sqft
    Single Family Residence
    Built in 2004
    4.97 Acres Lot
    $866,300 Zestimate®
    $315/sqft
    $3,678 Estimated rent

    Home value

    $866,300

    $806,000 - $927,000

    $3,678/mo

    Zestimate® history
    Loading
    Loading...

    Owner options

    List your home for rent

    $3,678/mo

    Rent Zestimate®

    Find your next renter with Zillow Rental Manager. Plus, with online applications, you can quickly screen prospective tenants – for free.

    Learn more

    $3,678/mo

    Rent Zestimate®

    Refinance and save

    $5,203/mo

    Est. payment

    Refinancing to a lower rate could help reduce your monthly payments and save thousands over the life of the loan.

    See today's rates

    $5,203/mo

    Est. payment

    Explore your selling options

    Work with a Zillow partner agent

    Leverage their expertise and Zillow's premium Showcase listings to get your home seen by more buyers.

    Get started

    List with your own agent

    Get your home in front of millions of buyers by listing it on Zillow.

    Learn how to do it

    Sell it yourself

    Take full control of how buyers see your home on Zillow by listing For Sale by Owner (FSBO).

    List your home

    What's special

    Wood-burning stoveRaised bedsFrench doorsWhole-house water softener systemLarge fenced gardenEasement trail around neighborhood
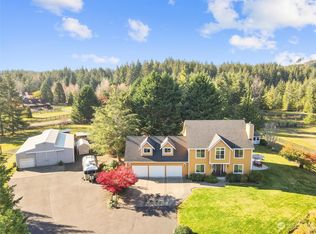
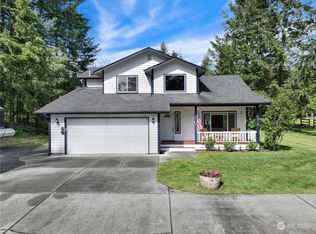
    Nature, space & a gardening dream! This 4 bed, 2.5 bath home has the perfect mix of peaceful living & everyday convenience. Set on just shy of 5 acres, An easement trail around neighborhood where you can bike, hike, or ride horses and there is a trail that leads to capital forest. There's also a large fenced garden with irrigation, sprinklers & raised beds, ready for your harvest. Garden & firewood storage shed to keep things dry & organized. Inside, the 1.5-story layout offers flexibility & space with the added bonus of a kitchen w/eating space, wood-burning stove, skylights, French doors & a whole-house water softener system. Garage is fully insulated & equipped w/ 220V power. Come see what makes this property such a special find!

    Zillow last checked:

    Listing updated:

    Listed by:

    Ronald Rougeaux,

    eXp Realty

    Bought with:

    Martin Weiss, 26872

    John L. Scott, Inc.

    Source: NWMLS as distributed by MLS GRID,MLS#: 2394852MLS Logo

    Facts & features

    Interior

    Bedrooms & bathrooms
    • Bedrooms: 4
    • Bathrooms: 3
    • Full bathrooms: 2
    • 1/2 bathrooms: 1
    • Main level bathrooms: 3
    • Main level bedrooms: 3
    Bedroom
    • Level: Main
    Bedroom
    • Level: Main
    Bathroom full
    • Level: Main
    Bathroom full
    • Level: Main
    Other
    • Level: Main
    Den office
    • Level: Main
    Entry hall
    • Level: Main
    Great room
    • Level: Main
    Kitchen with eating space
    • Level: Main
    Utility room
    • Level: Main
    Heating
    • Fireplace, 90%+ High Efficiency, Forced Air, Stove/Free Standing, Electric, Propane
    Cooling
    • None
    Appliances
    • Included: Dishwasher(s), Disposal, Refrigerator(s), Stove(s)/Range(s), Garbage Disposal
    Features
    • Bath Off Primary, Ceiling Fan(s)
    • Flooring: Ceramic Tile, Laminate, Carpet
    • Doors: French Doors
    • Windows: Double Pane/Storm Window, Skylight(s)
    • Number of fireplaces: 1
    • Fireplace features: Wood Burning, Main Level: 1, Fireplace
    Interior area
    • Total structure area: 2,750
    • Total interior livable area: 2,750 sqft

    Property

    Parking
    • Total spaces: 2
    • Parking features: Driveway, Attached Garage
    • Attached garage spaces: 2
    Features
    • Levels: One and One Half
    • Stories: 1
    • Entry location: Main
    • Patio & porch: Bath Off Primary, Ceiling Fan(s), Double Pane/Storm Window, Fireplace, French Doors, Skylight(s), Vaulted Ceiling(s), Walk-In Closet(s)
    • Has view: Yes
    • View description: Territorial
    Lot
    • Size: 4.97 Acres
    • Features: Adjacent to Public Land, Paved, Fenced-Fully, Gated Entry, Patio, Propane
    • Topography: Partial Slope
    • Residential vegetation: Fruit Trees, Pasture, Wooded
    Details
    • Parcel number: 13727310700
    • Special conditions: Standard
    • Other equipment: Leased Equipment: Propane Tank

    Construction

    Type & style
    • Home type: SingleFamily
    • Property subtype: Single Family Residence
    Materials
    • Cement Planked, Cement Plank
    • Foundation: Poured Concrete
    • Roof: Composition
    Condition
    • Year built: 2004

    Utilities & green energy

    • Electric: Company: PSE
    • Sewer: Septic Tank, Company: Septic
    • Water: Individual Well, Private, Company: Well

    Community & neighborhood

    Location
    • Region: Olympia
    • Subdivision: Delphi

    Other

    Other facts
    • Listing terms: Conventional,FHA,VA Loan
    • Cumulative days on market: 205 days

    Price history

    DateEventPrice
    11/21/2025Sold$865,000$315/sqft
    Source: NWMLS as distributed by MLS GRID #2394852 Report a problem
    10/18/2025Pending sale$865,000$315/sqft
    Source: NWMLS as distributed by MLS GRID #2394852 Report a problem
    9/9/2025Price change$865,000-1.1%$315/sqft
    Source: NWMLS as distributed by MLS GRID #2394852 Report a problem
    8/24/2025Price change$875,000-1.7%$318/sqft
    Source: NWMLS as distributed by MLS GRID #2394852 Report a problem
    8/12/2025Price change$890,000-1.1%$324/sqft
    Source: NWMLS as distributed by MLS GRID #2394852 Report a problem
    7/18/2025Price change$900,000-2.7%$327/sqft
    Source: NWMLS as distributed by MLS GRID #2394852 Report a problem
    7/7/2025Pending sale$925,000$336/sqft
    Source: NWMLS as distributed by MLS GRID #2394852 Report a problem
    6/20/2025Listed for sale$925,000$336/sqft
    Source: NWMLS as distributed by MLS GRID #2394852 Report a problem

    Public tax history

    YearProperty taxesTax assessment
    2024$7,131 +5.2%$695,800 +6.9%
    2023$6,776 +0.6%$650,600 -5.5%
    2022$6,737 -3.1%$688,200 +23%
    2021$6,954 +9.1%$559,400 +21.2%
    2020$6,375 +15.6%$461,700 +9.8%
    2019$5,513 +5.6%$420,500 +1.7%
    2018$5,218 +14.8%$413,400 +11.4%
    2017$4,547 $371,250 +6.1%
    2016$4,547 $349,950 +11%
    2014$4,547 $315,300 +7.8%
    2013-- $292,400
    2012$3,834 --
    2011-- --
    2010-- --
    2009$4,404 --
    2008-- --
    2007$4,223 -42.9%--
    2006$7,393 +72.3%--
    2005$4,292 --
    2004-- --
    2002-- --
    2001$983 -2.9%$67,600
    2000$1,013 $67,600

    Find assessor info on the county website

    Neighborhood: 98512

    Nearby schools

    GreatSchools rating
    Get a cash offer in 3 minutes
    Find out how much your home could sell for in as little as 3 minutes with a no-obligation cash offer.
    Estimated market value
    $866,300
    Get a cash offer in 3 minutes
    Find out how much your home could sell for in as little as 3 minutes with a no-obligation cash offer.
    Estimated market value
    $866,300