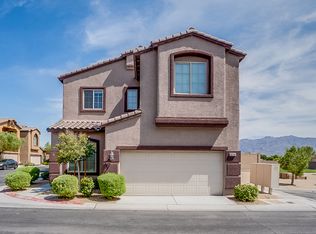
Welcome Home! Freshly painted and new carpet installed in this beautifully designed 4 bedroom, 3 bath home located in the desirable Northwest Las Vegas area. This spacious property features an open concept floor plan that seamlessly connects the living, dining, and kitchen areas. Perfect for both everyday living and entertaining.
The kitchen is equipped with a large island, offering ample counter space and functionality for cooking and gathering. A convenient bedroom and bath are located downstairs, ideal for guests.
Upstairs, you’ll find additional bedrooms, including a comfortable primary suite. The home also includes a 2-car garage, providing plenty of parking and storage space.
Situated in a sought-after neighborhood with access to nearby shopping, dining, and outdoor amenities, this home offers both comfort and convenience.
Closed
$425,000
8012 Baltimore Ohio Ct, Las Vegas, NV 89131
4beds
2,310sqft
Single Family Residence
Built in 2013
3,049 Square Feet Lot
$423,400 Zestimate®
$184/sqft
$2,289 Estimated rent
Home value
$423,400
$385,000 - $462,000
$2,289/mo
Zestimate® history
Owner options
List your home for rent
$2,289/mo
Rent Zestimate®
Find your next renter with Zillow Rental Manager. Plus, with online applications, you can quickly screen prospective tenants – for free.
$2,289/mo
Rent Zestimate®
Refinance and save
$2,555/mo
Est. payment
Refinancing to a lower rate could help reduce your monthly payments and save thousands over the life of the loan.
$2,555/mo
Est. payment
Explore your selling options
Work with a Zillow partner agent
Leverage their expertise and Zillow's premium Showcase listings to get your home seen by more buyers.
Get startedList with your own agent
Get your home in front of millions of buyers by listing it on Zillow.
Learn how to do itSell it yourself
Take full control of how buyers see your home on Zillow by listing For Sale by Owner (FSBO).
List your homeWhat's special
Open concept floor planFreshly paintedNew carpet installedAmple counter space
Zillow last checked:
Listing updated:
Listed by:
Chandler Prasad S.0179578 702-807-4317,
LV Home Agency LLC
Bought with:
Lucero Arias-Silva, S.0197634
Real Broker LLC
Source: LVR,MLS#: 2765600 Originating MLS: Greater Las Vegas Association of Realtors Inc
Originating MLS: Greater Las Vegas Association of Realtors IncFacts & features
Interior
Bedrooms & bathrooms
- Bedrooms: 4
- Bathrooms: 3
- Full bathrooms: 2
- 1/2 bathrooms: 1
Primary bedroom
- Description: Closet
- Dimensions: 14x14
Bedroom 2
- Description: Closet
- Dimensions: 12x11
Bedroom 3
- Description: Closet
- Dimensions: 12x11
Bedroom 4
- Description: Closet
- Dimensions: 11x10
Kitchen
- Description: Island
- Dimensions: 17x12
Heating
- Central, Gas
Cooling
- Central Air, Electric
Appliances
- Included: Dryer, Disposal, Gas Range, Microwave, Refrigerator, Washer
- Laundry: Gas Dryer Hookup, Upper Level
Features
- Bedroom on Main Level
- Flooring: Carpet
- Has fireplace: No
Interior area
- Total structure area: 2,310
- Total interior livable area: 2,310 sqft
Property
Parking
- Total spaces: 2
- Parking features: Attached, Garage, Guest, Open
- Attached garage spaces: 2
- Has uncovered spaces: Yes
Features
- Stories: 2
- Exterior features: Private Yard
- Fencing: Block,Back Yard
Lot
- Size: 3,049 Square Feet
- Features: Front Yard, Synthetic Grass, < 1/4 Acre
Details
- Parcel number: 12509413016
- Zoning description: Single Family
- Horse amenities: None
Construction
Type & style
- Home type: SingleFamily
- Architectural style: Two Story
- Property subtype: Single Family Residence
Materials
- Drywall
- Roof: Tile
Condition
- Good Condition,Resale
- Year built: 2013
Utilities & green energy
- Electric: Photovoltaics Third-Party Owned
- Sewer: Public Sewer
- Water: Public
- Utilities for property: Underground Utilities
Green energy
- Energy efficient items: Solar Panel(s)
Community & HOA
Community
- Subdivision: Day Dawn Crossing
HOA
- Has HOA: Yes
- Services included: None
- HOA fee: $57 monthly
- HOA name: day dawn crossing
- HOA phone: 702-856-3749
Location
- Region: Las Vegas
Financial & listing details
- Price per square foot: $184/sqft
- Tax assessed value: $394,940
- Annual tax amount: $2,765
- Date on market: 3/19/2026
- Listing agreement: Exclusive Right To Sell
- Listing terms: Cash,Conventional,FHA,VA Loan
Price history
| Date | Event | Price |
|---|---|---|
| 5/26/2026 | Sold | $425,000+0%$184/sqft |
Source:  LVR #2765600 Report a problem LVR #2765600 Report a problem | ||
| 5/7/2026 | Pending sale | $424,999$184/sqft |
Source: LVR #2765600 Report a problem | ||
| 4/25/2026 | Price change | $424,999-5.6%$184/sqft |
Source: LVR #2765600 Report a problem | ||
| 4/1/2026 | Price change | $449,999-5.3%$195/sqft |
Source: LVR #2765600 Report a problem | ||
| 3/19/2026 | Price change | $474,9990%$206/sqft |
Source: LVR #2765600 Report a problem | ||
| 3/14/2026 | Listed for sale | $475,000+100.3%$206/sqft |
Source: Owner Report a problem | ||
| 3/13/2026 | Listing removed | $2,354$1/sqft |
Source: LVR #2752391 Report a problem | ||
| 2/20/2026 | Listed for rent | $2,354-1.1%$1/sqft |
Source: LVR #2752391 Report a problem | ||
| 2/18/2025 | Listing removed | $2,380$1/sqft |
Source: Zillow Rentals Report a problem | ||
| 2/16/2025 | Listed for rent | $2,380+3.5%$1/sqft |
Source: Zillow Rentals Report a problem | ||
| 2/15/2025 | Listing removed | $2,299$1/sqft |
Source: Zillow Rentals Report a problem | ||
| 2/4/2025 | Price change | $2,299-4.2%$1/sqft |
Source: Zillow Rentals Report a problem | ||
| 12/24/2024 | Price change | $2,399-3.8%$1/sqft |
Source: Zillow Rentals Report a problem | ||
| 11/12/2024 | Listed for rent | $2,495-4%$1/sqft |
Source: Zillow Rentals Report a problem | ||
| 11/8/2024 | Listing removed | $2,599$1/sqft |
Source: LVR #2630198 Report a problem | ||
| 11/3/2024 | Listed for rent | $2,599+8.3%$1/sqft |
Source: LVR #2630198 Report a problem | ||
| 6/15/2022 | Listing removed | -- |
Source: Zillow Rental Manager Report a problem | ||
| 6/6/2022 | Listed for rent | $2,400$1/sqft |
Source: Zillow Rental Manager Report a problem | ||
| 10/16/2013 | Sold | $237,086$103/sqft |
Source: Public Record Report a problem | ||
Public tax history
| Year | Property taxes | Tax assessment |
|---|---|---|
| 2026 | $2,768 -2.9% | $138,229 +0.8% |
| 2025 | $2,849 +8% | $137,152 +4% |
| 2024 | $2,638 +4.1% | $131,902 +10.6% |
| 2023 | $2,533 +3% | $119,244 +5.9% |
| 2022 | $2,460 +3% | $112,568 +1% |
| 2021 | $2,388 +3% | $111,400 +8.4% |
| 2020 | $2,317 +3% | $102,782 +12.3% |
| 2019 | $2,250 +5.7% | $91,564 |
| 2018 | $2,129 | $91,564 +13.1% |
| 2017 | $2,129 | $80,954 +2.1% |
| 2016 | $2,129 +0.2% | $79,307 +26.4% |
| 2015 | $2,125 +3.2% | $62,759 +617.2% |
| 2014 | $2,058 | $8,750 |
Find assessor info on the county website
Neighborhood: Tule Springs
Nearby homes
- $432,9004 bd3 ba2.1k sqft8016 Baltimore Ohio Ct, Las Vegas, NV 89131Off Market

- $423,0004 bd3 ba2.3k sqft8258 Amtrak Express Ave, Las Vegas, NV 89149For Sale

- $458,8003 bd2 ba2.3k sqft8258 Amtrak Express Ave, Las Vegas, NV 89131Off Market
- $437,4004 bd3 ba2.2k sqft8011 Baltimore Ohio Ct, Las Vegas, NV 89131Off Market
- $402,4003 bd3 ba1.7k sqft8266 Amtrak Express Ave, Las Vegas, NV 89131Off Market
- $434,3004 bd3 ba2.1k sqft8015 Baltimore Ohio Ct, Las Vegas, NV 89131Off Market
- $425,2003 bd2 ba2k sqft8032 Eurostar St, Las Vegas, NV 89131Off Market
- $430,0004 bd3 ba2.1k sqft8220 Amtrak Express Ave, Las Vegas, NV 89131Sold
Nearby schools
GreatSchools rating
- 6/10James Bilbray Elementary SchoolGrades: PK-5Distance: 1.6 mi
- 7/10Ralph Cadwallader Middle SchoolGrades: 6-8Distance: 1.4 mi
- 6/10Arbor View High SchoolGrades: 9-12Distance: 1 mi
Schools provided by the listing agent
- Elementary: Bilbray, James H.,Bilbray, James H.
- Middle: Cadwallader Ralph
- High: Arbor View
Source: LVR. This data may not be complete. We recommend contacting the local school district to confirm school assignments for this home.
Get a cash offer in 3 minutes
Find out how much your home could sell for in as little as 3 minutes with a no-obligation cash offer.
Estimated market value
$423,400
Get a cash offer in 3 minutes
Find out how much your home could sell for in as little as 3 minutes with a no-obligation cash offer.
Estimated market value
$423,400
- Nevada
- Clark County
- Las Vegas
- 89131
- Tule Springs
- 8012 Baltimore Ohio Ct
Nearby cities
Nearby neighborhoods
Nearby zip codes
Other Las Vegas Topics
