Welcome to this beautiful 4 bed, 3 bath two-story home perfectly situated on a corner lot in Northwest Las Vegas! This well-designed home offers a bedroom and full bath on the main level, separate living and dining areas, and a spacious kitchen with a large island, granite countertops, and plenty of cabinet and counter space. The first floor features durable hard surface flooring throughout. Upstairs, the sizeable primary suite includes a relaxing bath with a separate shower and soaking tub plus a walk-in closet. Enjoy a cozy, private backyard ideal for entertaining or quiet evenings. Located in a highly desired area close to outdoor activities, parks, dining, and freeway access. This home is a must see!
Active under contract
$423,000
8258 Amtrak Express Ave, Las Vegas, NV 89149
4beds
2,310sqft
Single Family Residence
Built in 2014
3,049 Square Feet Lot
$405,600 Zestimate®
$183/sqft
$57/mo HOA
What's special
Sizeable primary suiteCorner lotWalk-in closetGranite countertops
- 156 days |
- 18 |
- 0 |
Zillow last checked:
Listing updated:
Listed by:
Ashley Q. Tillman S.0173824 (702)469-1203,
Realty ONE Group, Inc
Source: LVR,MLS#: 2757054 Originating MLS: Greater Las Vegas Association of Realtors Inc
Originating MLS: Greater Las Vegas Association of Realtors IncFacts & features
Interior
Bedrooms & bathrooms
- Bedrooms: 4
- Bathrooms: 3
- Full bathrooms: 2
- 1/2 bathrooms: 1
Primary bedroom
- Description: Upstairs,Walk-In Closet(s)
- Dimensions: 14x14
Bedroom 2
- Description: Closet
- Dimensions: 12x11
Bedroom 3
- Description: Closet
- Dimensions: 12x11
Bedroom 4
- Description: Closet
- Dimensions: 11x10
Primary bathroom
- Description: Double Sink,Separate Shower,Separate Tub
Kitchen
- Description: Granite Countertops,Island,Pantry,Tile Flooring
- Dimensions: 17x12
Living room
- Description: None
Heating
- Central, Gas
Cooling
- Central Air, Electric
Appliances
- Included: Built-In Gas Oven, Disposal, Gas Range, Microwave
- Laundry: Gas Dryer Hookup, Upper Level
Features
- Bedroom on Main Level, Window Treatments
- Flooring: Carpet, Tile
- Windows: Blinds
- Has fireplace: No
Interior area
- Total structure area: 2,310
- Total interior livable area: 2,310 sqft
Video & virtual tour
Property
Parking
- Total spaces: 2
- Parking features: Attached, Garage, Private, Guest
- Attached garage spaces: 2
Features
- Stories: 2
- Exterior features: Private Yard
- Fencing: Brick,Back Yard
Lot
- Size: 3,049 Square Feet
- Features: Desert Landscaping, Landscaped, < 1/4 Acre
Details
- Parcel number: 12509413015
- Zoning description: Single Family
- Horse amenities: None
Construction
Type & style
- Home type: SingleFamily
- Architectural style: Two Story
- Property subtype: Single Family Residence
Materials
- Roof: Tile
Condition
- Resale
- Year built: 2014
Utilities & green energy
- Electric: Photovoltaics None
- Sewer: Public Sewer
- Water: Public
- Utilities for property: Underground Utilities
Community & HOA
Community
- Subdivision: Day Dawn Crossing
HOA
- Has HOA: Yes
- Services included: None
- HOA fee: $57 monthly
- HOA name: Day Dawn Crossing
- HOA phone: 702-856-3749
Location
- Region: Las Vegas
Financial & listing details
- Price per square foot: $183/sqft
- Tax assessed value: $387,814
- Annual tax amount: $3,653
- Date on market: 2/16/2026
- Listing agreement: Exclusive Right To Sell
- Listing terms: Cash,Conventional,FHA,VA Loan
Estimated market value
$405,600
$369,000 - $446,000
$2,303/mo
Price history
| Date | Event | Price |
|---|---|---|
| 2/27/2026 | Contingent | $423,000$183/sqft |
Source:  LVR #2757054 Report a problem LVR #2757054 Report a problem | ||
| 2/16/2026 | Listed for sale | $423,000$183/sqft |
Source: LVR #2757054 Report a problem | ||
| 2/11/2026 | Listing removed | $423,000$183/sqft |
Source: LVR #2726463 Report a problem | ||
| 1/5/2026 | Price change | $423,000-0.5%$183/sqft |
Source: LVR #2726463 Report a problem | ||
| 12/2/2025 | Price change | $425,000-2.3%$184/sqft |
Source: LVR #2726463 Report a problem | ||
| 11/12/2025 | Price change | $435,000-2.2%$188/sqft |
Source: LVR #2726463 Report a problem | ||
| 10/24/2025 | Price change | $445,000-2.2%$193/sqft |
Source: LVR #2726463 Report a problem | ||
| 10/13/2025 | Listed for sale | $455,000+54.2%$197/sqft |
Source: LVR #2726463 Report a problem | ||
| 12/13/2019 | Sold | $295,000-3.6%$128/sqft |
Source: LVR #2122587 Report a problem | ||
| 7/31/2019 | Sold | $305,900+42.3%$132/sqft |
Source: Public Record Report a problem | ||
| 12/12/2014 | Sold | $215,000$93/sqft |
Source: LVR #1456256 Report a problem | ||
Public tax history
| Year | Property taxes | Tax assessment |
|---|---|---|
| 2026 | $4,037 +13.2% | $135,735 +0.8% |
| 2025 | $3,565 +8% | $134,640 +3.9% |
| 2024 | $3,302 +13.8% | $129,571 +10.6% |
| 2023 | $2,903 +8% | $117,121 +5.9% |
| 2022 | $2,688 +7.7% | $110,562 +1% |
| 2021 | $2,496 +6.7% | $109,507 +8.6% |
| 2020 | $2,339 +4.8% | $100,858 +12.3% |
| 2019 | $2,231 +6.9% | $89,800 |
| 2018 | $2,087 | $89,800 +13.1% |
| 2017 | $2,087 | $79,408 +2% |
| 2016 | $2,087 +0.2% | $77,847 +26.5% |
| 2015 | $2,083 | $61,525 |
Find assessor info on the county website
Monthly payment
Est. payment
Payment breakdown
Explore the cost of this home by adjusting the details. Changes won't be saved.Climate risks
Neighborhood: Tule Springs
Nearby schools
GreatSchools rating
- 6/10James Bilbray Elementary SchoolGrades: PK-5Distance: 1.6 mi
- 7/10Ralph Cadwallader Middle SchoolGrades: 6-8Distance: 1.4 mi
- 6/10Arbor View High SchoolGrades: 9-12Distance: 1 mi
Schools provided by the listing agent
- Elementary: Bilbray, James H.,Bilbray, James H.
- Middle: Cadwallader Ralph
- High: Arbor View
Source: LVR. This data may not be complete. We recommend contacting the local school district to confirm school assignments for this home.
- $449,2003 bd2 ba2.3k sqft8258 Amtrak Express Ave, Las Vegas, NV 89131Off Market
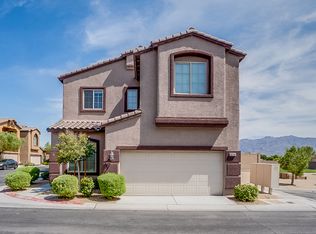
- $425,0004 bd3 ba2.3k sqft8012 Baltimore Ohio Ct, Las Vegas, NV 89131Sold

- $430,9004 bd3 ba2.1k sqft8016 Baltimore Ohio Ct, Las Vegas, NV 89131Off Market

- $400,9003 bd3 ba1.7k sqft8266 Amtrak Express Ave, Las Vegas, NV 89131Off Market

- $437,4004 bd3 ba2.2k sqft8011 Baltimore Ohio Ct, Las Vegas, NV 89131Off Market
- $429,3004 bd3 ba2.2k sqft8257 Amtrak Express Ave, Las Vegas, NV 89131Off Market
- $375,1003 bd2 ba1.7k sqft8261 Amtrak Express Ave, Las Vegas, NV 89131Off Market
- $434,3004 bd3 ba2.1k sqft8015 Baltimore Ohio Ct, Las Vegas, NV 89131Off Market
A local agent can set up tours, give advice and negotiate with sellers.
Similar homes
- $399,9003 bd3 ba1.5k sqft8032 Dancing Springs St, Las Vegas, NV 89143For Sale
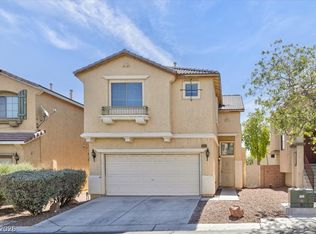 MLS ID #2799264, Kora L. Shear, RealEstate Excellence LasVegas. LVR
 - $410,0004 bd3 ba1.8k sqft9348 Euphoria Rose Ave, Las Vegas, NV 89166For Sale
 MLS ID #2793347, W Nicholas Wolf, The Next Generation Property M. LVR
 - $380,0003 bd3 ba1.6k sqft9860 Twilight Walk Ave, Las Vegas, NV 89149For Sale
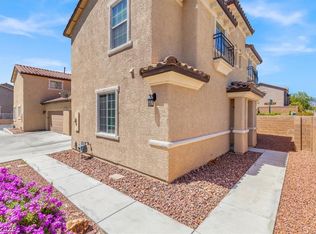 MLS ID #2774098, Johnny Haynes, Real Broker LLC. LVR
 - $499,9994 bd3 ba2.3k sqft8641 Vivid Violet Ave, Las Vegas, NV 89143For Sale
 MLS ID #2767827, Julie Connell, Keller Williams MarketPlace. LVR
 - $429,5003 bd3 ba1.7k sqft10628 Strand City Ave, Las Vegas, NV 89166For SaleMLS ID #2795359, Melissa L. Zimbelman, LUXE International Realty. LVR
- $446,0004 bd3 ba1.8k sqft10617 Hartford Hills Ave, Las Vegas, NV 89166For SaleMLS ID #2778836, Caro L. Evans, Caro Lynne Evans. LVR
- $447,5003 bd3 ba2k sqft10814 Faulkner Run Ave, Las Vegas, NV 89166For SaleMLS ID #2788598, Greg J. Adamour, HomeSmart Encore. LVR
- $450,0004 bd3 ba2.2k sqft5629 Vassar Meadow St, Las Vegas, NV 89148For SaleMLS ID #2801068, Jillian M. Batchelor, Real Broker LLC. LVR
- $489,9993 bd3 ba2.4k sqft8304 Nebula Cloud Ave, Las Vegas, NV 89131For SaleMLS ID #2796108, Larry W. DeCoursey Jr, eXp Realty. LVR
- $489,9994 bd3 ba2k sqft7734 Tree Lane Peak Ct, Las Vegas, NV 89166For SaleMLS ID #2792374, Ralph Ramos, BHHS Nevada Properties. LVR
- $417,0003 bd3 ba1.6k sqft6839 Quindio St, Las Vegas, NV 89166For SaleMLS ID #2783761, Karina Arroyo-Mendoza, Galindo Group Real Estate. LVR
- $320,0003 bd3 ba1.2k sqft9156 Point Lace Ct, Las Vegas, NV 89149For SaleMLS ID #2793181, Lino Cebreros Jr., Real Broker LLC. LVR
- $336,9992 bd3 ba1.2k sqft7949 Violet Dawn St, Las Vegas, NV 89149For SaleMLS ID #2792842, Esther M. Garcia, United Realty Group. LVR
- $559,9004 bd3 ba2k sqft10311 Bush Mountain Ave, Las Vegas, NV 89166For SaleMLS ID #2800993, David B. Longworth, Serhant. LVR
- $409,0003 bd3 ba1.6k sqft10717 Cape Shore Ave, Las Vegas, NV 89166For SaleMLS ID #2791041, Trista Touchstone, Real Broker LLC. LVR
- $499,9884 bd3 ba2.1k sqft10629 Hartford Hills Ave, Las Vegas, NV 89166For SaleMLS ID #2791519, Eida M. Fujii, Serhant. LVR
- $565,0005 bd3 ba2.9k sqft9226 Apollo Heights Ave, Las Vegas, NV 89149For SaleMLS ID #2778942, Kathryn Winterton, Las Vegas Sotheby's Int'l. LVR
- $449,9004 bd3 ba2.2k sqft5503 Jett Canyon St, North Las Vegas, NV 89031For SaleMLS ID #2795939, Craig Tann, Huntington & Ellis, A Real Est. LVR
- $390,0003 bd3 ba1.6k sqft7242 Regent Pond St, Las Vegas, NV 89166For SaleMLS ID #2782003, Tony R. Augay, Signature Real Estate Group. LVR
- $362,5003 bd3 ba1.6k sqft9068 Bushy Tail Ave Unit 103, Las Vegas, NV 89149For SaleMLS ID #2773526, Susanne Zedlitz, Realty ONE Group, Inc. LVR
