Welcome to this beautifully maintained traditional ranch-style home in Farrar Estates, a desirable and well-established neighborhood known for its convenient location, mature trees, quiet streets, and strong community feel.
Inside, ou will find a spacious and inviting layout featuring a great family room, an updated kitchen with newer appliances, ample storage, and adjoining dining area. Both baths have been tastefully renovated with granite vanities and modern fixtures.
A light-filled sunroom offers the perfect spot to relax or entertain, leading out to a large covered patio and a lushly landscaped backyard with a tranquil fountain,hot tub connections, and plenty of space to unwind. A separate shop and storage building offers room for hobbies or additional storage.
Families will appreciate the location with highly regarded schools, including Whiteside Elementary and Irons Junior High -- only a few blocks away.
Whether you're looking for comfort, convenience, or character, this home has it all.
Don't miss your opportunity to make it yours -- call for a private showing today.
Sold
Price Unknown
8012 Bangor Ave, Lubbock, TX 79424
3beds
2,131sqft
Single Family Residence, Residential
Built in 1974
6,969 Square Feet Lot
$271,100 Zestimate®
$--/sqft
$1,838 Estimated rent
Home value
$271,100
$252,000 - $293,000
$1,838/mo
Zestimate® history
Owner options
List your home for rent
$1,838/mo
Rent Zestimate®
Find your next renter with Zillow Rental Manager. Plus, with online applications, you can quickly screen prospective tenants – for free.
$1,838/mo
Rent Zestimate®
Refinance and save
Refinancing to a lower rate could help reduce your monthly payments and save thousands over the life of the loan.
Explore your selling options
Work with a Zillow partner agent
Leverage their expertise and Zillow's premium Showcase listings to get your home seen by more buyers.
Get startedList with your own agent
Get your home in front of millions of buyers by listing it on Zillow.
Learn how to do itSell it yourself
Take full control of how buyers see your home on Zillow by listing For Sale by Owner (FSBO).
List your homeWhat's special
Modern fixturesNewer appliancesLushly landscaped backyardLarge covered patioLight-filled sunroomGranite vanitiesQuiet streets
Zillow last checked:
Listing updated:
Listed by:
Mike O'Brien TREC #0419712 806-781-3292,
Coldwell Banker Trusted Adviso
Bought with:
Non-Member
Non-MLS
Source: LBMLS,MLS#: 202558484
Facts & features
Interior
Bedrooms & bathrooms
- Bedrooms: 3
- Bathrooms: 2
- Full bathrooms: 2
Primary bedroom
- Area: 250.8 Square Feet
- Dimensions: 13.20 x 19.00
Bedroom 2
- Area: 163.8 Square Feet
- Dimensions: 11.70 x 14.00
Bedroom 3
- Area: 170.5 Square Feet
- Dimensions: 11.00 x 15.50
Family room
- Area: 439.52 Square Feet
- Dimensions: 16.40 x 26.80
Kitchen
- Area: 99 Square Feet
- Dimensions: 9.00 x 11.00
Sunroom
- Area: 214 Square Feet
- Dimensions: 10.00 x 21.40
Heating
- Central, Natural Gas
Cooling
- Central Air, Electric
Appliances
- Included: Cooktop, Dishwasher, Disposal, Dryer, Electric Cooktop, Electric Oven, Microwave, Refrigerator, Washer
- Laundry: Built-In Ironing Board, Electric Dryer Hookup, Laundry Room, Main Level, Washer Hookup
Features
- Beamed Ceilings, Breakfast Bar, Double Vanity, Entrance Foyer, Formica Counters, Granite Counters, Storage, Vaulted Ceiling(s), Walk-In Closet(s)
- Flooring: Carpet, Laminate, Tile
- Doors: Storm Door(s)
- Windows: Wood Frames
- Has basement: No
- Number of fireplaces: 1
- Fireplace features: Family Room, Gas, Wood Burning
Interior area
- Total structure area: 2,131
- Total interior livable area: 2,131 sqft
- Finished area above ground: 2,131
Property
Parking
- Total spaces: 2
- Parking features: Attached, Garage, Garage Door Opener
- Attached garage spaces: 2
Accessibility
- Accessibility features: Grip-Accessible Features
Features
- Patio & porch: Covered, Front Porch, Patio, Rear Porch
- Exterior features: Lighting, Storage
- Fencing: Wood
Lot
- Size: 6,969 Square Feet
- Features: Back Yard, City Lot, Cul-De-Sac, Front Yard, Landscaped, Sprinklers In Front, Sprinklers In Rear
Details
- Additional structures: Shed(s), Workshop
- Parcel number: R61368
Construction
Type & style
- Home type: SingleFamily
- Architectural style: Ranch,Traditional
- Property subtype: Single Family Residence, Residential
Materials
- Brick Veneer, Frame
- Foundation: Slab
- Roof: Composition
Condition
- Updated/Remodeled
- New construction: No
- Year built: 1974
Utilities & green energy
- Sewer: Public Sewer
- Water: Public
- Utilities for property: Cable Available, Electricity Available, Electricity Connected, Natural Gas Available, Natural Gas Connected, Sewer Available, Sewer Connected, Water Available, Water Connected
Community & HOA
Community
- Features: Curbs, Sidewalks, Street Lights
- Security: None
Location
- Region: Lubbock
Financial & listing details
- Tax assessed value: $225,843
- Annual tax amount: $4,003
- Date on market: 8/6/2025
- Cumulative days on market: 29 days
- Listing terms: Cash,Conventional,FHA
- Electric utility on property: Yes
- Road surface type: Paved
Price history
| Date | Event | Price |
|---|---|---|
| 10/15/2025 | Sold | -- |
Source:  LBMLS #202558484 Report a problem LBMLS #202558484 Report a problem | ||
| 9/4/2025 | Pending sale | $270,000$127/sqft |
Source: LBMLS #202558484 Report a problem | ||
| 9/2/2025 | Price change | $270,000-1.8%$127/sqft |
Source: LBMLS #202558484 Report a problem | ||
| 8/6/2025 | Listed for sale | $275,000$129/sqft |
Source: LBMLS #202558484 Report a problem | ||
Public tax history
| Year | Property taxes | Tax assessment |
|---|---|---|
| 2025 | $914 +2.3% | $220,454 +10% |
| 2024 | $894 -0.8% | $200,413 +0.7% |
| 2023 | $901 -50.1% | $199,010 +10% |
| 2022 | $1,805 +1% | $180,918 +10% |
| 2021 | $1,788 +0.3% | $164,471 +3.5% |
| 2020 | $1,782 +0.3% | $158,943 +5.1% |
| 2019 | $1,778 0% | $151,204 |
| 2018 | $1,778 | $151,204 +3.8% |
| 2017 | $1,778 -5.6% | $145,676 +3.9% |
| 2016 | $1,885 | $140,149 +3.4% |
| 2015 | $1,885 | $135,539 +9.8% |
| 2014 | $1,885 | $123,388 |
| 2013 | -- | $123,388 |
| 2012 | -- | $123,388 |
| 2011 | -- | $123,388 +2.2% |
| 2010 | -- | $120,784 |
| 2009 | -- | $120,784 +5.3% |
| 2008 | -- | $114,709 +3.3% |
| 2007 | -- | $111,095 +3.9% |
| 2006 | -- | $106,928 +4.1% |
| 2005 | -- | $102,760 +1.1% |
| 2004 | -- | $101,636 +7.6% |
| 2003 | -- | $94,426 +12.4% |
| 2002 | $899 +0.4% | $83,996 |
| 2001 | $896 +0.9% | $83,996 +1% |
| 2000 | $888 | $83,178 |
Find assessor info on the county website
Neighborhood: 79424
Nearby homes
- $239,3003 bd2 ba2.1k sqft8010 Bangor Ave, Lubbock, TX 79424Off Market
- $--3 bd2 ba2.2k sqft8014 Bangor Ave, Lubbock, TX 79424Sold

- $242,3004 bd2 ba2k sqft8013 Beaufort Ave, Lubbock, TX 79424Off Market
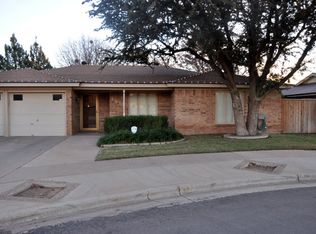
- $227,9003 bd2 ba1.9k sqft8011 Beaufort Ave, Lubbock, TX 79424Off Market
- $232,5003 bd2 ba2k sqft8008 Bangor Ave, Lubbock, TX 79424Off Market
- $--3 bd2 ba1.7k sqft8015 Beaufort Ave, Lubbock, TX 79424Sold
- $239,6003 bd2 ba2.2k sqft8013 Bangor Ave, Lubbock, TX 79424Off Market
- $208,2003 bd2 ba1.8k sqft8015 Bangor Ave, Lubbock, TX 79424Off Market
Nearby schools
GreatSchools rating
- 9/10Whiteside Elementary SchoolGrades: PK-5Distance: 0.4 mi
- 2/10Irons Middle SchoolGrades: 6-8Distance: 0.3 mi
- 4/10Coronado High SchoolGrades: 9-12Distance: 3.2 mi
Schools provided by the listing agent
- Elementary: Whiteside
- Middle: Irons
- High: Coronado
Source: LBMLS. This data may not be complete. We recommend contacting the local school district to confirm school assignments for this home.
Sell for more on Zillow
Get a Zillow Showcase℠ listing at no additional cost and you could sell for .
$271,100
2% more
+$5,422
With Zillow Showcase(estimated)
$276,522
Sell for more on Zillow
Get a Zillow Showcase℠ listing at no additional cost and you could sell for .
$271,100
2% more
+$5,422
With Zillow Showcase(estimated)
$276,522
- Texas
- Lubbock County
- Lubbock
- 79424
- 8012 Bangor Ave
