Skip main navigation
Pending
  • $250,000

    8014 Bangor Ave, Lubbock, TX 79424

    3beds
    2,205sqft
    : 
    Loading
    Get pre-qualified
    Single Family Residence, Residential
    Built in 1978
    8,712 Square Feet Lot
    $243,900 Zestimate®
    $113/sqft
    $-- HOA

    What's special

    Huge backyardFresh paintUpdated fixturesLaminate flooringLarge closet
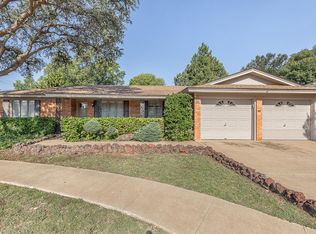
    Tucked away on a cul-de-sac in desirable Farrar Estates, this spacious home offers room to spread out both inside and out. Featuring 3 bedrooms, 2 baths, two living areas, and a huge backyard, there's space for everyone. Recent updates include laminate flooring, fresh paint, updated fixtures, and new toilets. The bonus room is vented for heat and air and includes a large closet, making it ideal as a home office, playroom, second living area, or potential 4th bedroom. Conveniently located near Irons Jr. High and Whiteside Elementary, this well-maintained home combines comfort, flexibility, and value in southwest Lubbock. Home warranty will be transferred to the buyer! Schedule to see it today before it's gone!
    24 days
    |
    1,128
    |
    138
    |

    Likely to sell faster than

    Zillow last checked:

    Listing updated:

    Listed by:

    Paisley Kelch TREC #0720971 806-773-1317,

    Coldwell Banker Trusted Adviso

    Source: LBMLS,MLS#: 202608580MLS Logo

      Facts & features

      Interior

      Bedrooms & bathrooms
      • Bedrooms: 3
      • Bathrooms: 2
      • Full bathrooms: 2
      Primary bedroom
      • Level: First
      • Area: 184 Square Feet
      • Dimensions: 11.50 x 16.00
      Bedroom 1
      • Level: First
      • Area: 148.5 Square Feet
      • Dimensions: 11.00 x 13.50
      Bedroom 2
      • Level: First
      • Area: 145.13 Square Feet
      • Dimensions: 13.50 x 10.75
      Living room
      • Level: First
      • Area: 446.13 Square Feet
      • Dimensions: 21.50 x 20.75
      Heating
      • Central, Natural Gas
      Cooling
      • Central Air, Electric
      Appliances
      • Included: Cooktop, Dishwasher, Electric Cooktop, Electric Oven, Microwave, Refrigerator
      • Laundry: Electric Dryer Hookup, Laundry Room, Washer Hookup
      Features
      • Beamed Ceilings, Ceiling Fan(s), Pantry, Storage, Walk-In Closet(s)
      • Flooring: Laminate, Tile
      • Has basement: No
      • Number of fireplaces: 1
      • Fireplace features: Family Room, Gas
      Interior area
      • Total structure area: 2,205
      • Total interior livable area: 2,205 sqft
      • Finished area above ground: 2,205

      Property

      Parking
      • Total spaces: 2
      • Parking features: Additional Parking, Attached Carport, Carport, Covered, Driveway, Off Street
      • Carport spaces: 2
      • Has uncovered spaces: Yes
      Features
      • Patio & porch: Covered, Rear Porch
      • Exterior features: Awning(s), Private Yard
      • Fencing: Back Yard,Fenced
      Lot
      • Size: 8,712 Square Feet
      • Features: Cul-De-Sac
      Details
      • Parcel number: R61344
      • Zoning description: Single Family

      Construction

      Type & style
      • Home type: SingleFamily
      • Architectural style: Traditional
      • Property subtype: Single Family Residence, Residential
      Materials
      • Brick Veneer
      • Foundation: Slab
      • Roof: Composition
      Condition
      • New construction: No
      • Year built: 1978

      Utilities & green energy

      • Sewer: Public Sewer
      • Water: Public
      • Utilities for property: Electricity Connected, Natural Gas Connected, Sewer Connected, Water Connected

      Community & HOA

      Community
      • Security: None
      HOA
      • Has HOA: No
      Location
      • Region: Lubbock

      Financial & listing details

      • Price per square foot: $113/sqft
      • Tax assessed value: $248,396
      • Annual tax amount: $4,395
      • Date on market: 6/23/2026
      • Cumulative days on market: 25 days
      • Listing terms: Cash,Conventional,FHA,USDA Loan,VA Loan
      • Electric utility on property: Yes
      • Road surface type: All Weather

        Estimated market value

        $243,900

        $232,000 - $256,000

        $2,175/mo

        Price history

        DateEventPrice
        7/16/2026Pending sale$250,000$113/sqft
        Source: LBMLS #202608580 Report a problem
        6/23/2026Listed for sale$250,000+13.6%$113/sqft
        Source: LBMLS #202608580 Report a problem
        5/19/2023Sold--
        Source: LBMLS #202304310 Report a problem
        4/7/2023Pending sale$220,000$100/sqft
        Source: LBMLS #202304310 Report a problem
        4/6/2023Listed for sale$220,000$100/sqft
        Source: LBMLS #202304310 Report a problem

        Public tax history

        YearProperty taxesTax assessment
        2025$4,395 +9.7%$248,396 +12.6%
        2024$4,005 +9%$220,550 +11.5%
        2023$3,676 +1.2%$197,745 +10.2%
        2022$3,634 +7%$179,506 +12.4%
        2021$3,398 +2.7%$159,734 +3.4%
        2020$3,308 +3.4%$154,447 +5%
        2019$3,197 +0.3%$147,046
        2018$3,187 $147,046 +3.7%
        2017$3,187 +18.7%$141,759 +3.9%
        2016$2,684 $136,473 +3.1%
        2015$2,684 $132,374 +9.7%
        2014$2,684 $120,723
        2013-- $120,723
        2012-- $120,723
        2011-- $120,723 +2.1%
        2010-- $118,227
        2009-- $118,227 +3.9%
        2008-- $113,840 -0.1%
        2007-- $113,942 +3.8%
        2006-- $109,740 +4%
        2005-- $105,540
        2004-- $105,540 +8.7%
        2003-- $97,136 +14.4%
        2002$1,864 +0.2%$84,908
        2001$1,861 +2.3%$84,908 -1.3%
        2000$1,818 $86,009
        Find assessor info on the county website

        Monthly payment

        Est. payment

        Payment breakdown

        Explore the cost of this home by adjusting the details. Changes won't be saved.
        All calculations are estimates and provided by Zillow, Inc. for informational purposes only. Actual amounts may vary.
        HOA fees may include property taxes on listings classified as Co-Ops. Contact the listing agent and/or owner for fee details.
        Mortgage interest rates are dependent on a number of factors, including credit score, down payment, and repayment length. Interest rate data provided by Zillow Group Marketplace, Inc. as of 1/1/1970 from various mortgage lenders with which we have lead or other similar arrangements; the Estimated Payment is an average of those rates.
        See how much you could borrow to make a competitive offer.

        Climate risks

        Neighborhood: 79424

        Getting around

        47 / 100
        Car-Dependent
        18 / 100
        Minimal Transit
        43 / 100
        Somewhat Bikeable

        Nearby schools

        GreatSchools rating
        Schools provided by the listing agent
        • Elementary: Whiteside
        • Middle: Irons
        • High: Coronado

        Source: LBMLS. This data may not be complete. We recommend contacting the local school district to confirm school assignments for this home.

        A local agent can set up tours, give advice and negotiate with sellers.

        Browse local experts

        Similar homes