
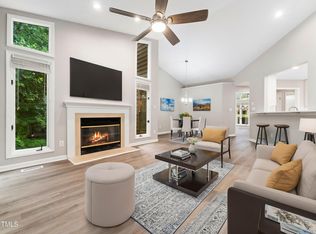
This spacious and light-filled home tucked away in the highly desirable Windsor Woods neighborhood of North Raleigh is one to see! This 3-bedroom, 2.5-bathroom residence offers tremendous potential for buyers seeking a home they can personalize and make their own. The first-floor primary suite provides direct access to the back deck and features a walk-in closet, soaking tub, and separate shower—offering a peaceful retreat with convenience and privacy. At the heart of the home is a stunning family room with a dramatic wall of windows that invites in an abundance of natural light and offers views of the wooded backyard. The kitchen is both functional and inviting, with granite countertops, ample cabinetry, hardwood floors, and a walk-in pantry—perfect for everyday living or entertaining. The breakfast nook is bright and cheerful, thanks to skylights and easy access to both the screened porch and the deck. A wet bar located just off the dining room adds an extra touch of charm, and the laundry room includes cabinets and a utility sink for added convenience. Upstairs, you'll find two additional bedrooms, a full bathroom, and a spacious bonus room that can easily serve as a fourth bedroom, home office, or flex space. Two walk-in attic areas provide excellent storage or the possibility for future expansion. Several windows have already been replaced, and while the home may need some updates, it offers great bones, a flexible layout, and endless potential.
Outside, enjoy a private deck surrounded by mature landscaping—an ideal setting for relaxing or entertaining. Located just minutes from top-rated schools, shopping, dining, and major commuter routes, this home presents a rare opportunity in a prime North Raleigh location.
Sold for $567,500
$567,500
8012 Glenbrittle Way, Raleigh, NC 27615
3beds
2,698sqft
Single Family Residence
Built in 1994
0.28 Acres Lot
$547,600 Zestimate®
$210/sqft
$3,523 Estimated rent
Home value
$547,600
$520,000 - $580,000
$3,523/mo
Zestimate® history
Owner options
List your home for rent
$3,523/mo
Rent Zestimate®
Find your next renter with Zillow Rental Manager. Plus, with online applications, you can quickly screen prospective tenants – for free.
$3,523/mo
Rent Zestimate®
Refinance and save
$3,857/mo
Est. payment
Refinancing to a lower rate could help reduce your monthly payments and save thousands over the life of the loan.
$3,857/mo
Est. payment
Explore your selling options
Work with a Zillow partner agent
Leverage their expertise and Zillow's premium Showcase listings to get your home seen by more buyers.
Get startedList with your own agent
Get your home in front of millions of buyers by listing it on Zillow.
Learn how to do itSell it yourself
Take full control of how buyers see your home on Zillow by listing For Sale by Owner (FSBO).
List your homeWhat's special
Spacious bonus roomHardwood floorsSeparate showerSpacious and light-filled homeTwo walk-in attic areasWet barGranite countertops
Zillow last checked:
Listing updated:
Listed by:
Jeff Leonard 919-605-8559,
NorthGroup Real Estate, Inc.,
Sherrie Smith 919-906-2595,
NorthGroup Real Estate, Inc.
Bought with:
Sallie Wall, 289280
Raleigh Custom Realty, LLC
Steve Wall, 344021
Raleigh Custom Realty, LLC
Source: Doorify MLS,MLS#: 10090255
Facts & features
Interior
Bedrooms & bathrooms
- Bedrooms: 3
- Bathrooms: 3
- Full bathrooms: 2
- 1/2 bathrooms: 1
Primary bedroom
- Level: Main
- Area: 213.3 Square Feet
- Dimensions: 13.5 x 15.8
Bedroom 2
- Level: Second
- Area: 170.1 Square Feet
- Dimensions: 12.6 x 13.5
Bedroom 3
- Level: Second
- Area: 133.32 Square Feet
- Dimensions: 10.1 x 13.2
Bedroom 4
- Level: Second
- Area: 271.5 Square Feet
- Dimensions: 18.1 x 15
Primary bathroom
- Level: Main
- Area: 138.18 Square Feet
- Dimensions: 9.8 x 14.1
Breakfast room
- Level: Main
- Area: 146.28 Square Feet
- Dimensions: 13.8 x 10.6
Dining room
- Level: Main
- Area: 133.32 Square Feet
- Dimensions: 10.1 x 13.2
Laundry
- Level: Main
- Area: 42.12 Square Feet
- Dimensions: 7.8 x 5.4
Living room
- Level: Main
- Area: 314.94 Square Feet
- Dimensions: 18.1 x 17.4
Office
- Level: Main
- Area: 162 Square Feet
- Dimensions: 13.5 x 12
Heating
- Forced Air, Natural Gas
Cooling
- Attic Fan, Central Air
Appliances
- Included: Double Oven, Dishwasher, Electric Cooktop, Gas Water Heater, Microwave, Plumbed For Ice Maker
- Laundry: Electric Dryer Hookup, Inside, Laundry Room, Main Level, Washer Hookup
Features
- Bookcases, Cathedral Ceiling(s), Ceiling Fan(s), Entrance Foyer, Granite Counters, High Ceilings, Pantry, Primary Downstairs, Storage, Wet Bar, Walk-In Closet(s), Shower Only, Separate Shower, Bathtub Only, Room Over Garage
- Flooring: Carpet, Hardwood, Tile
- Doors: Storm Door(s)
- Windows: Plantation Shutters, Skylight(s)
- Basement: Crawl Space,Walk-In Crawl Space
- Number of fireplaces: 1
- Fireplace features: Family Room
Interior area
- Total structure area: 2,698
- Total interior livable area: 2,698 sqft
- Finished area above ground: 2,698
- Finished area below ground: 0
Property
Parking
- Total spaces: 4
- Parking features: Attached, Concrete, Driveway, Garage Faces Front, Garage, Garage Door Opener, On Street
- Garage spaces: 2
- Uncovered spaces: 2
Features
- Levels: Two
- Stories: 2
- Patio & porch: Covered, Deck, Porch, Screened
- Exterior features: Private Yard, Rain Gutters
- Fencing: None
Lot
- Size: 0.28 Acres
- Features: Back Yard, Few Trees, Front Yard, Rectangular Lot
- Residential vegetation: Partially Wooded
Details
- Parcel number: 1707089665
- Special conditions: Third Party Approval
Construction
Type & style
- Home type: SingleFamily
- Architectural style: Transitional
- Property subtype: Single Family Residence
Materials
- Brick, Masonite
- Foundation: Block, Brick/Mortar
- Roof: Shingle
Condition
- New construction: No
- Year built: 1994
Utilities & green energy
- Sewer: Public Sewer
- Water: Public
Community & HOA
Community
- Subdivision: Windsor Woods
HOA
- Has HOA: Yes
- Services included: Unknown
- HOA fee: $305 annually
- HOA name: Greystone HOA
- HOA phone: 919-847-3003
Location
- Region: Raleigh
Financial & listing details
- Price per square foot: $210/sqft
- Tax assessed value: $659,459
- Annual tax amount: $5,905
- Date on market: 4/18/2025
- Listing agreement: Exclusive Right To Sell
- Listing terms: Cash,Conventional
- Road surface type: Paved
Price history
| Date | Event | Price |
|---|---|---|
| 6/12/2025 | Sold | $567,500-0.4%$210/sqft |
Source:  Doorify MLS #10090255 Report a problem Doorify MLS #10090255 Report a problem | ||
| 5/1/2025 | Pending sale | $570,000$211/sqft |
Source: Doorify MLS #10090255 Report a problem | ||
| 4/18/2025 | Listed for sale | $570,000+36%$211/sqft |
Source: Doorify MLS #10090255 Report a problem | ||
| 7/7/2016 | Sold | $419,000-0.2%$155/sqft |
Source: Public Record Report a problem | ||
| 6/8/2016 | Listed for sale | $420,000$156/sqft |
Source: Coldwell Banker Advantage #2071807 Report a problem | ||
Public tax history
| Year | Property taxes | Tax assessment |
|---|---|---|
| 2025 | $5,771 +0.4% | $659,459 |
| 2024 | $5,747 +15.7% | $659,459 +45.3% |
| 2023 | $4,967 +7.6% | $453,838 |
| 2022 | $4,615 +4% | $453,838 |
| 2021 | $4,436 +1.9% | $453,838 |
| 2020 | $4,355 -1.5% | $453,838 +19.5% |
| 2019 | $4,420 | $379,640 |
| 2018 | $4,420 +11.3% | $379,640 |
| 2017 | $3,969 | $379,640 |
| 2016 | -- | $379,640 -6.1% |
| 2015 | $4,207 +5.4% | $404,371 |
| 2014 | $3,990 | $404,371 |
| 2013 | -- | $404,371 |
| 2012 | -- | $404,371 |
| 2011 | -- | $404,371 |
| 2010 | -- | $404,371 |
| 2009 | -- | $404,371 |
| 2008 | -- | -- |
| 2007 | -- | -- |
| 2006 | -- | -- |
| 2005 | -- | -- |
| 2004 | -- | -- |
| 2003 | -- | -- |
| 2002 | -- | -- |
| 2001 | -- | -- |
Find assessor info on the county website
Neighborhood: North Raleigh
Nearby homes
- $704,900-- bd2 ba2.9k sqft8100 Glenbrittle Way, Raleigh, NC 27615Off Market
- $620,000-- bd5 ba2.2k sqft8008 Glenbrittle Way, Raleigh, NC 27615Off Market
- $380,0003 bd2 ba1.3k sqft8004 Grey Oak Dr, Raleigh, NC 27615Sold
- $365,0002 bd2 ba1.1k sqft8002 Grey Oak Dr, Raleigh, NC 27615Sold
- $292,1002 bd2 ba1.2k sqft8000 Grey Oak Dr, Raleigh, NC 27615Off Market
- $702,6004 bd3 ba2.7k sqft8104 Glenbrittle Way, Raleigh, NC 27615Off Market
- $325,9003 bd2 ba1.3k sqft7903 Wood Cove Ct, Raleigh, NC 27615Off Market
- $344,700-- bd2 ba1.3k sqft7905 Wood Cove Ct, Raleigh, NC 27615Off Market
Nearby schools
GreatSchools rating
- 6/10Lead Mine ElementaryGrades: K-5Distance: 0.2 mi
- 5/10Carroll MiddleGrades: 6-8Distance: 3.3 mi
- 6/10Sanderson HighGrades: 9-12Distance: 2 mi
Schools provided by the listing agent
- Elementary: Wake - Lead Mine Elementary
- Middle: Wake - Carroll Middle
- High: Wake - Sanderson High
Source: Doorify MLS. This data may not be complete. We recommend contacting the local school district to confirm school assignments for this home.
Get a cash offer in 3 minutes
Find out how much your home could sell for in as little as 3 minutes with a no-obligation cash offer.
Estimated market value
$547,600
Get a cash offer in 3 minutes
Find out how much your home could sell for in as little as 3 minutes with a no-obligation cash offer.
Estimated market value
$547,600
- North Carolina
- Wake County
- Raleigh
- 27615
- North Raleigh
- 8012 Glenbrittle Way
