Homesite 267 - Discover the perfect blend of space, style, and convenience in this brand-new KB Home at Delta Shores. This thoughtfully designed two-story home features 5 bedrooms, 3 full baths, and a versatile loft ideal for growing households or those who love to host. From the moment you step through the impressive 8-foot entry door, you'll be welcomed into a light-filled open floor plan that flows seamlessly from the great room to the modern kitchen. Complete with quartz countertops, stainless steel appliances, soft-close cabinetry, and a spacious pantry, the kitchen is built for both everyday living and entertaining. Upstairs, the primary suite serves as your private retreat, offering a dual-sink vanity and relaxing tub/shower combination. Additional bedrooms and a loft provide plenty of flexibility for work, play, or guests. Set within the dynamic Delta Shores community, this home offers both comfort and connection. Solar is required, available for lease or purchase adding long-term efficiency to your investment.
Closed
$569,000
8012 Monkeyflower Way, Sacramento, CA 95832
5beds
2,236sqft
Single Family Residence
Built in ----
3,101 Square Feet Lot
$557,900 Zestimate®
$254/sqft
$3,226 Estimated rent
Home value
$557,900
$508,000 - $614,000
$3,226/mo
Zestimate® history
Owner options
List your home for rent
$3,226/mo
Rent Zestimate®
Find your next renter with Zillow Rental Manager. Plus, with online applications, you can quickly screen prospective tenants – for free.
$3,226/mo
Rent Zestimate®
Refinance and save
$3,929/mo
Est. payment
Refinancing to a lower rate could help reduce your monthly payments and save thousands over the life of the loan.
$3,929/mo
Est. payment
Explore your selling options
Work with a Zillow partner agent
Leverage their expertise and Zillow's premium Showcase listings to get your home seen by more buyers.
Get startedList with your own agent
Get your home in front of millions of buyers by listing it on Zillow.
Learn how to do itSell it yourself
Take full control of how buyers see your home on Zillow by listing For Sale by Owner (FSBO).
List your homeWhat's special
Versatile loftQuartz countertopsLight-filled open floor planGreat roomStainless steel appliancesSoft-close cabinetryModern kitchen
Zillow last checked:
Listing updated:
Listed by:
Melody Elskes DRE #02184250 916-272-1325,
KB HOME Sales-Northern California Inc
Bought with:
Christopher Nichols, DRE #01269403
KB HOME Sales-Northern California Inc
Source: MetroList Services of CA,MLS#: 226010363Originating MLS: MetroList Services, Inc.
Facts & features
Interior
Bedrooms & bathrooms
- Bedrooms: 5
- Bathrooms: 3
- Full bathrooms: 3
Dining room
- Features: Dining/Family Combo
Kitchen
- Features: Pantry Closet, Kitchen Island, Kitchen/Family Combo
Heating
- Central
Cooling
- Smart Vent, Central Air
Appliances
- Laundry: Electric Dryer Hookup
Features
- Flooring: Carpet, Vinyl
- Has fireplace: No
Interior area
- Total structure area: 0
- Total interior livable area: 2,236 sqft
Property
Parking
- Total spaces: 2
- Parking features: Attached, Garage Faces Front
- Attached garage spaces: 2
Lot
- Size: 3,101 Square Feet
- Features: Landscape Front
Details
- Parcel number: 05302200470000
- Zoning: RES
- Special conditions: Standard
Construction
Type & style
- Home type: SingleFamily
- Property subtype: Single Family Residence
Materials
- Stucco, Frame
- Foundation: Concrete, Slab
- Roof: Tile
Condition
- New construction: Yes
Utilities & green energy
- Electric: 220 Volts in Laundry
- Sewer: Public Sewer
- Water: Public
- Utilities for property: Public, Sewer In & Connected
Community & HOA
HOA
- Has HOA: Yes
- Amenities included: Park
- Services included: Maintenance Structure, Other
- HOA fee: $128 monthly
Location
- Region: Sacramento
Financial & listing details
- Price per square foot: $254/sqft
- Tax assessed value: $147,817
- Date on market: 9/20/2026
Price history
| Date | Event | Price |
|---|---|---|
| 8/3/2026 | Sold | $569,000+0.5%$254/sqft |
Source: Public Record Report a problem | ||
| 4/8/2026 | Pending sale | $566,383$253/sqft |
Source: MetroList Services of CA #226010363 Report a problem | ||
| 3/14/2026 | Price change | $566,383+1.3%$253/sqft |
Source: MetroList Services of CA #226010363 Report a problem | ||
| 2/12/2026 | Price change | $559,274+0.5%$250/sqft |
Source: MetroList Services of CA #226010363 Report a problem | ||
| 1/29/2026 | Listed for sale | $556,274$249/sqft |
Source: MetroList Services of CA #226010363 Report a problem | ||
Public tax history
| Year | Property taxes | Tax assessment |
|---|---|---|
| 2026 | -- | $147,817 +2% |
| 2025 | $4,632 +170.4% | $144,919 +8.3% |
| 2024 | $1,713 | $133,844 |
Find assessor info on the county website
Neighborhood: Meadowview
Nearby homes
- $526,5004 bd3 ba1.7k sqft8016 Monkeyflower Way, Sacramento, CA 95832Sold
- $515,5004 bd3 ba1.7k sqft8008 Monkeyflower Way, Sacramento, CA 95832Sold
- $3,0004 bd3 ba2.1k sqft8004 Monkeyflower Way, Sacramento, CA 95832For Rent
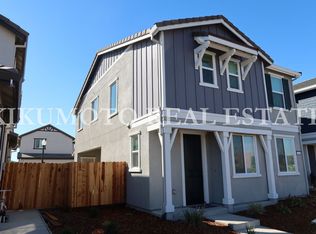
- $567,5004 bd2 ba2.1k sqft8020 Monkeyflower Way, Sacramento, CA 95832Sold
- $560,5004 bd2 ba2.1k sqft8049 Woodpecker Way, Sacramento, CA 95832Sold
- $542,0004 bd3 ba1.7k sqft8045 Woodpecker Way, Sacramento, CA 95832Sold
- $624,000-- bd-- ba-- sqft8000 Monkeyflower Way, Sacramento, CA 95832Sold
- $592,1125 bd3 ba2.2k sqft8024 Monkeyflower Way, Sacramento, CA 95832Sold
Nearby schools
GreatSchools rating
- 3/10John H. Still SchoolGrades: K-8Distance: 1 mi
- 4/10Luther Burbank High SchoolGrades: 9-12Distance: 2.7 mi
Get a cash offer in 3 minutes
Find out how much your home could sell for in as little as 3 minutes with a no-obligation cash offer.
Estimated market value
$557,900
Get a cash offer in 3 minutes
Find out how much your home could sell for in as little as 3 minutes with a no-obligation cash offer.
Estimated market value
$557,900
- California
- Sacramento County
- Sacramento
- 95832
- Meadowview
- 8012 Monkeyflower Way
