Homesite 282 Delta Shores Welcome to Homesite 282, a thoughtfully designed two-story, 4-bedroom, 3-bath home located in the dynamic KB Home community at Delta Shores. Blending modern features with everyday comfort, this residence is ideal for today's lifestyles. An impressive 8-foot entry door opens to a bright and welcoming interior, where an open-concept layout creates a natural connection between living, dining, and kitchen spacesperfect for both entertaining and daily living. The kitchen is the centerpiece of the home, featuring quartz countertops, ample cabinetry, and a spacious pantry, making it as functional as it is stylish. A downstairs bedroom with a full bath offers flexibility for guests, multigenerational living, or a private home office. Upstairs, retreat to the relaxing primary suite, complete with a dual-sink vanity and tub/shower combination, designed for comfort and ease. Additional bedrooms provide plenty of space for family, guests, or hobbies. Located in the desirable Delta Shores area and offering all the advantages of a brand-new KB Home, this home delivers modern living in a welcoming neighborhood. Solar is required and may be leased or purchased.
Pending
$509,984
8045 Woodpecker Way, Sacramento, CA 95832
4beds
1,795sqft
Single Family Residence
Built in ----
2,975 Square Feet Lot
$512,200 Zestimate®
$284/sqft
$190/mo HOA
What's special
Ample cabinetryOpen-concept layoutBright and welcoming interiorRelaxing primary suiteQuartz countertopsDual-sink vanitySpacious pantry
- 174 days |
- 11 |
- 0 |
Zillow last checked:
Listing updated:
Listed by:
Melody Elskes DRE #02184250 916-272-1325,
KB HOME Sales-Northern California Inc
Source: MetroList Services of CA,MLS#: 226010354Originating MLS: MetroList Services, Inc.
Facts & features
Interior
Bedrooms & bathrooms
- Bedrooms: 4
- Bathrooms: 3
- Full bathrooms: 3
Dining room
- Features: Dining/Family Combo
Kitchen
- Features: Island w/Sink
Heating
- Central
Cooling
- Smart Vent, Central Air
Appliances
- Laundry: Electric Dryer Hookup
Features
- Flooring: Carpet, Vinyl
- Has fireplace: No
Interior area
- Total structure area: 0
- Total interior livable area: 1,795 sqft
Property
Parking
- Total spaces: 2
- Parking features: Alley Access, Attached
- Attached garage spaces: 2
Lot
- Size: 2,975 Square Feet
- Features: Landscape Front
Details
- Parcel number: 05302200620000
- Zoning: RES
- Special conditions: Standard
Construction
Type & style
- Home type: SingleFamily
- Property subtype: Single Family Residence
Materials
- Stucco, Frame
- Foundation: Concrete, Slab
- Roof: Tile
Condition
- New construction: Yes
Utilities & green energy
- Electric: 220 Volts in Laundry
- Sewer: Public Sewer
- Water: Public
- Utilities for property: Public, Sewer In & Connected
Community & HOA
HOA
- Has HOA: Yes
- Amenities included: Park
- Services included: Maintenance Structure, Other
- HOA fee: $190 monthly
Location
- Region: Sacramento
Financial & listing details
- Price per square foot: $284/sqft
- Tax assessed value: $144,919
- Annual tax amount: $4,591
- Price range: $510K - $510K
- Date on market: 1/29/2026
Estimated market value
$512,200
$487,000 - $538,000
$2,890/mo
Price history
| Date | Event | Price |
|---|---|---|
| 2/7/2026 | Pending sale | $509,984$284/sqft |
Source: MetroList Services of CA #226010354 Report a problem | ||
| 1/29/2026 | Listed for sale | $509,984$284/sqft |
Source: MetroList Services of CA #226010354 Report a problem | ||
Public tax history
| Year | Property taxes | Tax assessment |
|---|---|---|
| 2025 | $4,591 +168.4% | $144,919 +8.3% |
| 2024 | $1,711 | $133,844 |
Find assessor info on the county website
Monthly payment
Est. payment
Payment breakdown
Explore the cost of this home by adjusting the details. Changes won't be saved.Climate risks
Neighborhood: Meadowview
Nearby schools
GreatSchools rating
- 3/10John H. Still SchoolGrades: K-8Distance: 1 mi
- 4/10Luther Burbank High SchoolGrades: 9-12Distance: 2.7 mi
- $144,919-- bd-- ba-- sqft8049 Woodpecker Way, Sacramento, CA 95832Off Market
- $144,919-- bd-- ba-- sqft8041 Woodpecker Way, Sacramento, CA 95832Off Market
- $144,919-- bd-- ba-- sqft8008 Monkeyflower Way, Sacramento, CA 95832Off Market
- $566,3835 bd3 ba2.2k sqft8012 Monkeyflower Way, Sacramento, CA 95832Pending
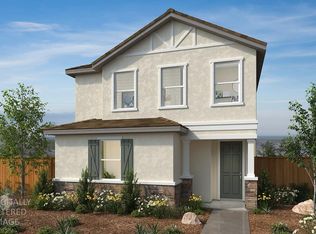
- $144,919-- bd-- ba-- sqft8004 Monkeyflower Way, Sacramento, CA 95832Off Market
- $526,500-- bd-- ba-- sqft8016 Monkeyflower Way, Sacramento, CA 95832Sold
- $144,919-- bd-- ba-- sqft8000 Monkeyflower Way, Sacramento, CA 95832Off Market
- $567,500-- bd-- ba-- sqft8020 Monkeyflower Way, Sacramento, CA 95832Sold
A local agent can set up tours, give advice and negotiate with sellers.
Similar homes
- $498,8944 bd3 ba1.7k sqft8049 Ruby Kinglet Dr, Sacramento, CA 95832New Construction
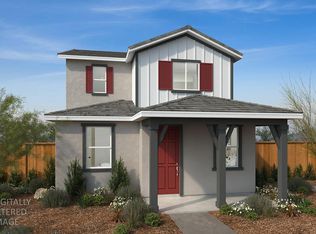 MLS ID #226077520, Melody Elskes. MetroList Services of CA
 - $502,2154 bd3 ba1.6k sqft7843 Delta Shores Cir N, Sacramento, CA 95832New Construction
 DR Horton
 - from $502,9904 bd3 ba1.6k sqftRiverton Plan, Lucia, Sacramento, CA 95832New Construction
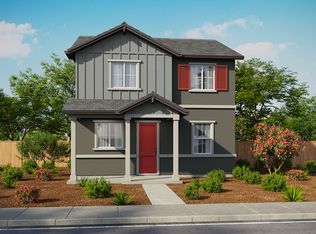 DR Horton
 - from $537,9904 bd3 ba1.8k sqftVista Plan, Lucia, Sacramento, CA 95832New Construction
 DR Horton
 - from $484,9903 bd3 ba1.5k sqftAlta Plan, Lucia, Sacramento, CA 95832New ConstructionDR Horton
- from $547,6584 bd3 ba2.2k sqftResidence 4 - Balboa Plan, Signature Homes at Delta Shores, Sacramento, CA 95832New ConstructionSignature Homes
- from $548,1204 bd3 ba2.2k sqftResidence 3 - Balboa Plan, Signature Homes at Delta Shores, Sacramento, CA 95832New ConstructionSignature Homes
- $651,8443 bd3 ba2.3k sqft1433 Carp Way, Sacramento, CA 95832New ConstructionKB Home
- $521,1633 bd3 ba2.1k sqft807 Beacon Bay Way, Sacramento, CA 95838New ConstructionMLS ID #226085223, Melody Elskes. MetroList Services of CA
- from $640,9905 bd3 ba2.3k sqftMontara Plan, Ibiza, Sacramento, CA 95832New ConstructionDR Horton
- $519,9993 bd3 ba1.5k sqft7709 Gray Wolf Way, Sacramento, CA 95829New ConstructionMetroList Services of CA
- $534,7953 bd3 ba2.1k sqft1237 Jessie Ave, Sacramento, CA 95838New ConstructionMLS ID #226063253, Melody Elskes. MetroList Services of CA
- $531,8703 bd3 ba1.4k sqft8841 J Sheehan St, Elk Grove, CA 95624New ConstructionMetroList Services of CA
- $625,0004 bd3 ba2k sqft7573 Sachet Way, Sacramento, CA 95829New ConstructionMetroList Services of CA
- $582,2774 bd3 ba1.8k sqft2408 Thresher Ct, Placer One, CA 95757New ConstructionMLS ID #226063186, Melody Elskes. MetroList Services of CA
- $519,9903 bd3 ba1.3k sqft6 Kierland Pl, Elk Grove, CA 95758New ConstructionMetroList Services of CA
- $549,0004 bd3 ba1.9k sqft34 Solvang Ct, Elk Grove, CA 95758New ConstructionMetroList Services of CA
- $569,9544 bd3 ba2.3k sqft8865 Winemaker Way, Sacramento, CA 95828New ConstructionMetroList Services of CA
- $579,9544 bd3 ba2.5k sqft8873 Winemaker Way, Sacramento, CA 95828New ConstructionMetroList Services of CA
- $549,9903 bd3 ba1.5k sqft10 Kierland Pl, Elk Grove, CA 95758New ConstructionMetroList Services of CA
Local buyer's agents are ready to help
