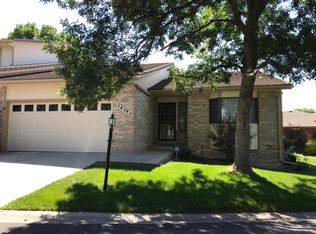
8012 W 78th Way, Arvada, CO 80005
Home value
$626,500
$595,000 - $658,000
$3,445/mo
Owner options
$3,445/mo
Rent Zestimate®
Find your next renter with Zillow Rental Manager. Plus, with online applications, you can quickly screen prospective tenants – for free.
$3,445/mo
Rent Zestimate®
$3,824/mo
Est. payment
Refinancing to a lower rate could help reduce your monthly payments and save thousands over the life of the loan.
$3,824/mo
Est. payment
Explore your selling options
Work with a Zillow partner agent
Leverage their expertise and Zillow's premium Showcase listings to get your home seen by more buyers.
Get startedList with your own agent
Get your home in front of millions of buyers by listing it on Zillow.
Learn how to do itSell it yourself
Take full control of how buyers see your home on Zillow by listing For Sale by Owner (FSBO).
List your homeWhat's special
Zillow last checked:
Listing updated:
Gloria Shea 303-918-7107 GloriaShea@GloriaShea.com,
Milehimodern
Jessica Peterson, 40026328
Compass - Denver
Facts & features
Interior
Bedrooms & bathrooms
- Bedrooms: 3
- Bathrooms: 3
- Full bathrooms: 1
- 3/4 bathrooms: 2
- Main level bathrooms: 2
- Main level bedrooms: 2
Primary bedroom
- Description: Private And Spacious
- Level: Main
Bedroom
- Description: Guest Room, Sewing Room, Second Office
- Level: Main
Bedroom
- Description: Multigenerational Living; Teen Retreat
- Level: Basement
Primary bathroom
- Description: 2 Sinks Separate From Shower And Wc
- Level: Main
Bathroom
- Level: Main
Bathroom
- Level: Basement
Dining room
- Description: So Flexible; Go Casual Or Formal.
- Level: Main
Family room
- Description: Huge, Open. Game Room: Pool Table And Foosball Table
- Level: Basement
Kitchen
- Description: Totally Remodeled
- Level: Main
Living room
- Description: Wood Burning Fireplace Invites You To Relax
- Level: Main
Office
- Description: French Doors Open To Built In Shelves
- Level: Main
Sun room
- Description: 22x14 Offering Sunshine And Serenity
- Level: Main
Workshop
- Description: Hobby Room With Generous Counter Space And Cabinets
- Level: Basement
Heating
- Forced Air, Natural Gas
Cooling
- Air Conditioning-Room, Central Air
Appliances
- Included: Dishwasher, Disposal, Dryer, Gas Water Heater, Microwave, Range, Refrigerator, Washer
- Laundry: In Unit
Features
- Built-in Features, Ceiling Fan(s), Entrance Foyer, Granite Counters, Kitchen Island, Open Floorplan, Pantry, Primary Suite
- Flooring: Carpet, Tile, Wood
- Windows: Double Pane Windows, Window Treatments
- Basement: Finished,Interior Entry,Partial
- Number of fireplaces: 2
- Fireplace features: Basement, Family Room, Gas Log, Living Room
- Common walls with other units/homes: No Common Walls
Interior area
- Total structure area: 3,050
- Total interior livable area: 3,050 sqft
- Finished area above ground: 1,699
- Finished area below ground: 1,345
Property
Parking
- Total spaces: 2
- Parking features: Garage - Attached
- Attached garage spaces: 2
Features
- Levels: One
- Stories: 1
- Patio & porch: Covered, Front Porch
- Exterior features: Rain Gutters
Lot
- Size: 3,369 sqft
- Features: Landscaped, Level
Details
- Parcel number: 148837
- Zoning: RES
- Special conditions: Standard
Construction
Type & style
- Home type: SingleFamily
- Architectural style: Traditional
- Property subtype: Single Family Residence
Materials
- Brick, Frame, Wood Siding
- Foundation: Concrete Perimeter
- Roof: Concrete
Condition
- Year built: 1981
Details
- Builder model: Ranch
Utilities & green energy
- Sewer: Public Sewer
- Water: Public
- Utilities for property: Cable Available, Electricity Connected, Internet Access (Wired), Natural Gas Connected, Phone Available
Community & neighborhood
Security
- Security features: Carbon Monoxide Detector(s), Smoke Detector(s)
Location
- Region: Arvada
- Subdivision: Indian Crest
HOA & financial
HOA
- Has HOA: Yes
- HOA fee: $495 monthly
- Services included: Insurance, Maintenance Grounds, Maintenance Structure, Recycling, Road Maintenance, Sewer, Snow Removal, Trash, Water
- Association name: Indian Crest HOA
- Association phone: 303-420-4433
Other
Other facts
- Listing terms: Cash,Conventional,FHA,Other,VA Loan
- Ownership: Individual
- Road surface type: Paved
Price history
| Date | Event | Price |
|---|---|---|
| 7/27/2023 | Sold | $574,500+20.4%$188/sqft |
Source: | ||
| 7/19/2018 | Sold | $477,000-4.6%$156/sqft |
Source: Public Record Report a problem | ||
| 7/5/2018 | Pending sale | $499,950$164/sqft |
Source: VICTORY ESTATES #3220316 Report a problem | ||
| 6/29/2018 | Listed for sale | $499,950$164/sqft |
Source: VICTORY ESTATES #3220316 Report a problem | ||
| 6/20/2018 | Pending sale | $499,950$164/sqft |
Source: VICTORY ESTATES #3220316 Report a problem | ||
| 6/11/2018 | Price change | $499,950-4.8%$164/sqft |
Source: VICTORY ESTATES #3220316 Report a problem | ||
| 6/7/2018 | Listed for sale | $525,000+38.9%$172/sqft |
Source: VICTORY ESTATES #3220316 Report a problem | ||
| 5/23/2018 | Sold | $378,000-1.8%$124/sqft |
Source: Public Record Report a problem | ||
| 5/3/2018 | Pending sale | $385,000$126/sqft |
Source: THE RESOURCE GROUP LLC #7323717 Report a problem | ||
| 5/1/2018 | Price change | $385,000-2.5%$126/sqft |
Source: THE RESOURCE GROUP LLC #7323717 Report a problem | ||
| 4/24/2018 | Listed for sale | $395,000$130/sqft |
Source: THE RESOURCE GROUP LLC #7323717 Report a problem | ||
| 4/16/2018 | Pending sale | $395,000$130/sqft |
Source: THE RESOURCE GROUP LLC #7323717 Report a problem | ||
| 3/12/2018 | Price change | $395,000-2.5%$130/sqft |
Source: THE RESOURCE GROUP LLC #7323717 Report a problem | ||
| 2/20/2018 | Listed for sale | $405,000+40.6%$133/sqft |
Source: THE RESOURCE GROUP LLC #7323717 Report a problem | ||
| 5/14/2001 | Sold | $288,000$94/sqft |
Source: Public Record Report a problem | ||
Public tax history
| Year | Property taxes | Tax assessment |
|---|---|---|
| 2025 | $4,230 -0.1% | $43,134 -1.2% |
| 2024 | $4,235 +24.8% | $43,664 |
| 2023 | $3,393 -1.6% | $43,664 +26% |
| 2022 | $3,449 +11.6% | $34,642 -2.8% |
| 2021 | $3,091 | $35,639 +11.3% |
| 2020 | $3,091 +1.4% | $32,030 |
| 2019 | $3,049 +19.1% | $32,030 +22.5% |
| 2018 | $2,560 | $26,148 |
| 2017 | $2,560 +45.3% | $26,148 -0.5% |
| 2016 | $1,763 +100% | $26,267 |
| 2015 | $881 -29.3% | $26,267 +29.6% |
| 2014 | $1,247 +9.3% | $20,274 |
| 2013 | $1,141 -39.9% | $20,274 +4.9% |
| 2012 | $1,899 -4.1% | $19,335 -5.9% |
| 2011 | $1,981 +5.8% | $20,538 +1.2% |
| 2010 | $1,873 -3.7% | $20,300 |
| 2009 | $1,945 +0% | $20,300 -3.5% |
| 2008 | $1,945 +1.3% | $21,040 |
| 2007 | $1,919 +1% | $21,040 +2.3% |
| 2006 | $1,900 -10.2% | $20,560 -10.3% |
| 2005 | $2,116 +9.3% | $22,920 |
| 2004 | $1,937 -4.7% | $22,920 -6% |
| 2003 | $2,032 +1.7% | $24,390 +3.1% |
| 2002 | $1,997 +4.7% | $23,660 +17.1% |
| 2001 | $1,907 -1% | $20,200 |
| 2000 | $1,926 | $20,200 |
Find assessor info on the county website
Neighborhood: Clubcrest
Nearby schools
GreatSchools rating
- 6/10Warder Elementary SchoolGrades: PK-5Distance: 0.3 mi
- 6/10Pomona High SchoolGrades: 6-12Distance: 0.8 mi
- 4/10Moore Middle SchoolGrades: 6-8Distance: 1.3 mi
Schools provided by the listing agent
- Elementary: Warder
- Middle: Moore
- High: Pomona
- District: Jefferson County R-1
Source: REcolorado as distributed by MLS GRID. This data may not be complete. We recommend contacting the local school district to confirm school assignments for this home.
Get a cash offer in 3 minutes
- Colorado
- Jefferson County
- Arvada
- 80005
- Clubcrest
- 8012 W 78th Way