Skip main navigation
Off market
  • $600,900

    7877 Allison Ct, Arvada, CO 80005

    3beds
    4baths
    3,128sqft
    Condo
    Built in 1984
    -- sqft lot
    $600,900 Zestimate®
    $192/sqft
    $3,681 Estimated rent

    Home value

    $600,900

    $571,000 - $637,000

    $3,681/mo

    Zestimate® history
    Loading
    Loading...

    Owner options

    List your home for rent

    $3,681/mo

    Rent Zestimate®

    Find your next renter with Zillow Rental Manager. Plus, with online applications, you can quickly screen prospective tenants – for free.

    Learn more

    $3,681/mo

    Rent Zestimate®

    Refinance and save

    $3,740/mo

    Est. payment

    Refinancing to a lower rate could help reduce your monthly payments and save thousands over the life of the loan.

    See today's rates

    $3,740/mo

    Est. payment

    Explore your selling options

    Work with a Zillow partner agent

    Leverage their expertise and Zillow's premium Showcase listings to get your home seen by more buyers.

    Get started

    List with your own agent

    Get your home in front of millions of buyers by listing it on Zillow.

    Learn how to do it

    Sell it yourself

    Take full control of how buyers see your home on Zillow by listing For Sale by Owner (FSBO).

    List your home

    What's special

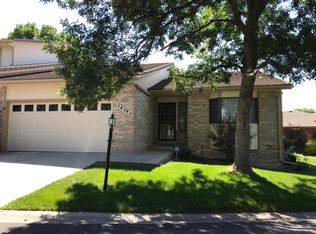
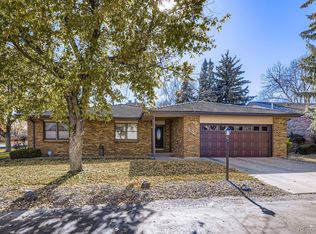
    Rare opportunity in Indian Crest for a large 2 story patio home with a main floor master! Shows great. Very well kept thruout. Large vaulted LR w/electric fpl, adjacent to formal DR. Dining room easily accommodates lg table & hutch for family dinners. Steps to kitchen w/quality cabinets, tile backsplash & all appl. Master down the hall w/2 closets, 2 sinks & shower. Walk from master to enclosed sunroom. 1/2 bath for guests & laundry on main. Upper sports a huge vaulted loft w/built ins & private deck, large bedroom & full bath. Bsmt fin in L shaped room w/tons of storage & egress window. Large bedroom w/egress & 3/4 bath off hall. More storage in the utility room. New concrete in driveway, fenced & covered back patio for barbecues w/gas line for grill. New exterior paint. OS 2 car garage w/attic above for storage. Hi eff furnace=6 yrs. AC new in 2017, 50 gal water heater. This home is perfect & ready for your buyers. HOA covers all ext mtce, ins, water/sewer, etc. Just enjoy!

    This property is off market, which means it's not currently listed for sale or rent on Zillow. This may be different from what's available on other websites or public sources.
    Facts & features

    Interior

    Bedrooms & bathrooms
    • Bedrooms: 3
    • Bathrooms: 4
    Heating
    • Forced air, Gas
    Cooling
    • Central
    Appliances
    • Included: Dishwasher, Dryer, Garbage disposal, Microwave, Range / Oven, Refrigerator, Washer
    Features
    • Master Suite, Window Coverings, Pet Free, Smoke Free, Pantry
    • Flooring: Tile, Carpet
    • Basement: Finished
    • Has fireplace: Yes
    Interior area
    • Total interior livable area: 3,128 sqft

    Property

    Parking
    • Parking features: Garage - Attached
    Lot
    • Size: 2,482 sqft
    Details
    • Parcel number: 2935203026

    Construction

    Type & style
    • Home type: Condo
    • Architectural style: Paired/Duplex (1 unit)
    Materials
    • brick
    • Roof: Tile
    Condition
    • Year built: 1984

    Utilities & green energy

    • Sewer: Public
    • Water: Public

    Community & neighborhood

    Location
    • Region: Arvada

    HOA & financial

    HOA
    • Has HOA: Yes
    • HOA fee: $300 monthly
    • Services included: Snow Removal, Exterior Maintenance w/ Roof, Insurance, Trash Removal, Recycling, Water, Sewer, Common Area Grounds Maintenance

    Other

    Other facts
    • Cooling: Ceiling Fan, Air Conditioning-Room
    • Exterior Features: Fence
    • Property Type: Residential
    • Condo Floor Location Type: Ground
    • Structural Style: Other Multi-unit
    • Construction Materials: Wood Siding, Brick
    • Construction Methods: Frame
    • Kitchen Appliances: Smoke Alarm
    • Sewer: Public
    • Water Source: Public
    • Association Fee Includes: Snow Removal, Exterior Maintenance w/ Roof, Insurance, Trash Removal, Recycling, Water, Sewer, Common Area Grounds Maintenance
    • Interior Features: Master Suite, Window Coverings, Pet Free, Smoke Free, Pantry
    • Association Fee Frequency: Monthly
    • Laundry Availability: W/D Hookups in Unit, Washer/Dryer Included
    • Architectural Style: Paired/Duplex (1 unit)
    • School District: Jefferson County R-1
    • Partial Ownership Type: Not Applicable
    • MLS: REcolorado

    Price history

    DateEventPrice
    5/26/2021Sold$540,000+42.1%$173/sqft
    Source: Public Record Report a problem
    3/29/2021Sold$380,000-2.6%$121/sqft
    Source: Public Record Report a problem
    12/18/2017Listing removed$390,000$125/sqft
    Source: THE CARLTON COMPANY #8488690 Report a problem
    11/17/2017Price change$390,000-2.5%$125/sqft
    Source: THE CARLTON COMPANY #8488690 Report a problem
    10/3/2017Price change$400,000-5.9%$128/sqft
    Source: THE CARLTON COMPANY #8488690 Report a problem
    9/19/2017Listed for sale$425,000+70.7%$136/sqft
    Source: THE CARLTON COMPANY #8488690 Report a problem
    3/8/2000Sold$249,000$80/sqft
    Source: Public Record Report a problem

    Public tax history

    YearProperty taxesTax assessment
    2025$3,784 -0.1%$43,571 +11.5%
    2024$3,789 +31.3%$39,061
    2023$2,885 +28.7%$39,061 +32.6%
    2022$2,241 +4.5%$29,463 -2.8%
    2021$2,144 $30,311 +3.2%
    2020$2,144 +1.4%$29,370
    2019$2,115 +26.3%$29,370 +20.8%
    2018$1,675 $24,304
    2017$1,675 +11.5%$24,304 +3.2%
    2016$1,502 +100%$23,560
    2015$751 -33.8%$23,560 +23%
    2014$1,134 -2.7%$19,159
    2013$1,165 -39.4%$19,159 -2.1%
    2012$1,922 -4.8%$19,575
    2011$2,019 +5.8%$19,575 -5.4%
    2010$1,909 -6.5%$20,690
    2009$2,043 +0%$20,690 -6.4%
    2008$2,043 +11.1%$22,100
    2007$1,838 +1%$22,100 +12.2%
    2006$1,819 -10.4%$19,690 -10.5%
    2005$2,031 +9.3%$22,000
    2004$1,859 -1.2%$22,000
    2003$1,881 +1.7%$22,000 +0.4%
    2002$1,849 +3.2%$21,910 +15.4%
    2001$1,792 -1%$18,980
    2000$1,809 $18,980

    Find assessor info on the county website

    Neighborhood: Clubcrest

    Nearby schools

    GreatSchools rating
    Schools provided by the listing agent
    • Elementary: Warder
    • Middle: Moore
    • High: Pomona
    • District: Jefferson County R-1

    Source: The MLS. This data may not be complete. We recommend contacting the local school district to confirm school assignments for this home.

    Get a cash offer in 3 minutes
    Find out how much your home could sell for in as little as 3 minutes with a no-obligation cash offer.
    Estimated market value
    $600,900
    Get a cash offer in 3 minutes
    Find out how much your home could sell for in as little as 3 minutes with a no-obligation cash offer.
    Estimated market value
    $600,900