Skip main navigation
Sold for $480,000
  • $480,000

    7855 Allison Court, Arvada, CO 80005

    4beds
    3,058sqft
    Single Family Residence
    Built in 1980
    4,704 Square Feet Lot
    $473,000 Zestimate®
    $157/sqft
    $3,676 Estimated rent

    Home value

    $473,000

    $445,000 - $506,000

    $3,676/mo

    Zestimate® history
    Loading
    Loading...

    Owner options

    List your home for rent

    $3,676/mo

    Rent Zestimate®

    Find your next renter with Zillow Rental Manager. Plus, with online applications, you can quickly screen prospective tenants – for free.

    Learn more

    $3,676/mo

    Rent Zestimate®

    Refinance and save

    $3,077/mo

    Est. payment

    Refinancing to a lower rate could help reduce your monthly payments and save thousands over the life of the loan.

    See today's rates

    $3,077/mo

    Est. payment

    Explore your selling options

    Work with a Zillow partner agent

    Leverage their expertise and Zillow's premium Showcase listings to get your home seen by more buyers.

    Get started

    List with your own agent

    Get your home in front of millions of buyers by listing it on Zillow.

    Learn how to do it

    Sell it yourself

    Take full control of how buyers see your home on Zillow by listing For Sale by Owner (FSBO).

    List your home

    What's special

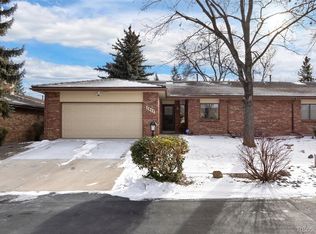
    Welcome to 7855 Allison Court, a well-kept ranch-style half duplex perched atop a quiet hill in beautiful Arvada, Colorado, offering impressive views overlooking Indian Tree Golf Course! With over 3,000 finished square feet, this home provides all the space you need, plus an incredible opportunity to bring your own style and updates to life. Step inside and you’ll find a thoughtfully designed floor plan featuring 4 bedrooms, 3 bathrooms, and plenty of natural light throughout. The spacious living and dining areas are perfect for gathering, while the private patio creates the perfect outdoor space to entertain or relax. The two-car attached garage adds convenience and extra storage for all your Colorado gear. Perfectly located just minutes from shopping, restaurants, and groceries, this home combines quiet neighborhood living with unbeatable accessibility. Enjoy quick access to Highway 36, Standley Lake, and a short 20-minute drive to Downtown Denver, making it easy to balance work, play, and everything in between. Whether you’re looking to move right in or modernize and make it your own, this home is full of potential and ready for its next chapter. Schedule a showing today!

    Zillow last checked:

    Listing updated:

    Listed by:

    Kyle Petersen 712-249-9530 kpetersen@thrivedenver.com,

    Thrive Real Estate Group

    Bought with:

    Scott Spindler, 100104025

    Keller Williams Realty Downtown LLC

    The Collective

    Keller Williams Realty Downtown LLC

    Source: REcolorado as distributed by MLS GRID,MLS#: 4541609MLS Logo

    Facts & features

    Interior

    Bedrooms & bathrooms
    • Bedrooms: 4
    • Bathrooms: 3
    • Full bathrooms: 1
    • 3/4 bathrooms: 1
    • 1/2 bathrooms: 1
    • Main level bathrooms: 2
    • Main level bedrooms: 2
    Bedroom
    • Level: Main
    Bedroom
    • Features: Primary Suite
    • Level: Main
    Bedroom
    • Features: Primary Suite
    • Level: Basement
    Bedroom
    • Level: Basement
    Bathroom
    • Level: Basement
    Bathroom
    • Level: Main
    Bathroom
    • Level: Main
    Dining room
    • Level: Main
    Kitchen
    • Level: Main
    Laundry
    • Level: Main
    Living room
    • Level: Main
    Living room
    • Level: Basement
    Office
    • Level: Main
    Heating
    • Forced Air
    Cooling
    • Central Air
    Appliances
    • Included: Convection Oven, Dishwasher, Disposal, Microwave, Refrigerator
    Features
    • Ceiling Fan(s), Eat-in Kitchen
    • Flooring: Carpet, Tile
    • Basement: Finished,Sump Pump
    • Number of fireplaces: 2
    • Fireplace features: Family Room, Gas Log, Living Room
    • Common walls with other units/homes: 1 Common Wall
    Interior area
    • Total structure area: 3,058
    • Total interior livable area: 3,058 sqft
    • Finished area above ground: 1,696
    • Finished area below ground: 1,362

    Property

    Parking
    • Total spaces: 2
    • Parking features: Garage - Attached
    • Attached garage spaces: 2
    Features
    • Levels: One
    • Stories: 1
    • Patio & porch: Front Porch, Patio
    Lot
    • Size: 4,704 Square Feet
    • Features: Sloped
    Details
    • Parcel number: 159874
    • Special conditions: Standard

    Construction

    Type & style
    • Home type: SingleFamily
    • Property subtype: Single Family Residence
    • Attached to another structure: Yes
    Materials
    • Brick
    • Roof: Concrete
    Condition
    • Year built: 1980

    Utilities & green energy

    • Sewer: Public Sewer
    • Water: Public
    • Utilities for property: Cable Available, Internet Access (Wired)

    Community & HOA

    Community
    • Security: Carbon Monoxide Detector(s), Smoke Detector(s)
    • Subdivision: Indian Crest
    HOA
    • Has HOA: Yes
    • Services included: Insurance, Maintenance Grounds, Maintenance Structure, Road Maintenance, Sewer, Snow Removal, Trash
    • HOA fee: $285 monthly
    • HOA name: Indian Crest Homes Association
    • HOA phone: 303-420-4433
    Location
    • Region: Arvada

    Financial & listing details

    • Price per square foot: $157/sqft
    • Tax assessed value: $588,027
    • Annual tax amount: $2,464
    • Date on market: 11/6/2025
    • Listing terms: Cash,Conventional,FHA,VA Loan
    • Exclusions: Window Valances In The Living Room And Dinning Room, Washer, Dryer
    • Ownership: Individual
    • Electric utility on property: Yes

    Price history

    DateEventPrice
    12/23/2025Sold$480,000-4%$157/sqft
    Source: REcolorado as distributed by MLS GRID #4541609 Report a problem
    11/19/2025Pending sale$500,000$164/sqft
    Source: REcolorado as distributed by MLS GRID #4541609 Report a problem
    11/6/2025Listed for sale$500,000+112.8%$164/sqft
    Source: REcolorado as distributed by MLS GRID #4541609 Report a problem
    4/18/2000Sold$235,000$77/sqft
    Source: Public Record Report a problem

    Public tax history

    YearProperty taxesTax assessment
    2025$2,464 -0.1%$36,751 +14.3%
    2024$2,468 +11.2%$32,140
    2023$2,219 -1.6%$32,140 +8.6%
    2022$2,255 +4.3%$29,605 -2.8%
    2021$2,162 $30,457 +3.1%
    2020$2,162 +1.4%$29,553
    2019$2,133 +24.9%$29,553 +20%
    2018$1,707 $24,636
    2017$1,707 +15.8%$24,636 +5.9%
    2016$1,474 +25.9%$23,267
    2015$1,171 $23,267 +19.2%
    2014$1,171 -2.2%$19,526
    2013$1,198 -38.7%$19,526 -1.9%
    2012$1,954 -2.4%$19,900
    2011$2,003 +5.8%$19,900 -3.1%
    2010$1,894 -6%$20,530
    2009$2,014 +0%$20,530 -5.8%
    2008$2,014 +8.4%$21,790
    2007$1,857 +1%$21,790 +9.5%
    2006$1,839 -7%$19,900 -7.1%
    2005$1,978 +9.3%$21,420
    2004$1,810 -0.1%$21,420
    2003$1,812 +1.7%$21,420 +1.5%
    2002$1,781 -0.7%$21,100 +11%
    2001$1,794 -1%$19,010
    2000$1,812 $19,010
    Find assessor info on the county website

    Neighborhood: Clubcrest

    Nearby schools

    GreatSchools rating
    Schools provided by the listing agent
    • Elementary: Warder
    • Middle: Pomona
    • High: Pomona
    • District: Jefferson County R-1

    Source: REcolorado as distributed by MLS GRID. This data may not be complete. We recommend contacting the local school district to confirm school assignments for this home.

    Get a cash offer in 3 minutes
    Find out how much your home could sell for in as little as 3 minutes with a no-obligation cash offer.
    Estimated market value
    $473,000
    Get a cash offer in 3 minutes
    Find out how much your home could sell for in as little as 3 minutes with a no-obligation cash offer.
    Estimated market value
    $473,000