Skip main navigation
Sold for $617,500
  • $617,500

    7857 Allison Court, Arvada, CO 80005

    3beds
    3,328sqft
    Duplex
    Built in 1983
    3,494 Square Feet Lot
    $590,700 Zestimate®
    $186/sqft
    $3,539 Estimated rent

    Home value

    $590,700

    $549,000 - $632,000

    $3,539/mo

    Zestimate® history
    Loading
    Loading...

    Owner options

    List your home for rent

    $3,539/mo

    Rent Zestimate®

    Find your next renter with Zillow Rental Manager. Plus, with online applications, you can quickly screen prospective tenants – for free.

    Learn more

    $3,539/mo

    Rent Zestimate®

    Refinance and save

    $3,865/mo

    Est. payment

    Refinancing to a lower rate could help reduce your monthly payments and save thousands over the life of the loan.

    See today's rates

    $3,865/mo

    Est. payment

    Explore your selling options

    Work with a Zillow partner agent

    Leverage their expertise and Zillow's premium Showcase listings to get your home seen by more buyers.

    Get started

    List with your own agent

    Get your home in front of millions of buyers by listing it on Zillow.

    Learn how to do it

    Sell it yourself

    Take full control of how buyers see your home on Zillow by listing For Sale by Owner (FSBO).

    List your home

    What's special

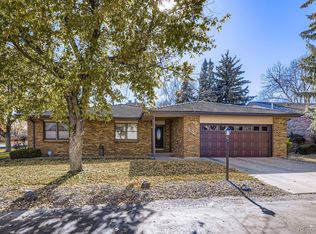
    Welcome to this stunning, fully remodeled ranch-style duplex nestled in the highly desirable Indian Crest neighborhood. This home offers an exceptional blend of modern elegance and functional living spaces, making it perfect for families, entertainers, and anyone seeking comfort and style. The main level features a gorgeous kitchen with stainless steel appliances, ample counter space, and a large dining area that is perfect for gatherings. Adjacent to the kitchen, a cozy family room with a pellet stove fireplace creates a warm and inviting ambiance. The luxurious master suite boasts direct access to a serene sunroom—a perfect retreat to enjoy your morning coffee or unwind after a long day. The master suite also includes dual sinks, large soaking tub for ultimate relaxation and a large walk-in closet. The amazing finished basement offers endless possibilities. It includes a second family room, ideal for movie nights or game days, as well as a dedicated study for work or hobbies. There is also a dedicated space for a home gym, allowing you to stay active without leaving home. The basement features a second kitchen and dining area, providing flexibility for entertaining or multi-generational living. A private bedroom and a spa-like bathroom with a relaxing steam shower complete this incredible space. Outside, step onto a large deck that is perfect for BBQs, outdoor dining, or simply soaking up the sun. An oversized two-car garage provides ample storage and convenience. This home is truly a gem, offering a rare combination of luxury, functionality, and charm. Don’t miss your opportunity to live in one of the most sought-after neighborhoods in town. Schedule your showing today!

    Zillow last checked:

    Listing updated:

    Listed by:

    Nicki Thompson 303-456-2128 DenverAgent@gmail.com,

    RE/MAX Alliance - Olde Town,

    Sean Stover 720-225-8054,

    RE/MAX Alliance - Olde Town

    Bought with:

    Kathy Mackay, 40009091

    LUX Real Estate Company ERA Powered

    Source: REcolorado as distributed by MLS GRID,MLS#: 8603357MLS Logo

    Facts & features

    Interior

    Bedrooms & bathrooms
    • Bedrooms: 3
    • Bathrooms: 3
    • Full bathrooms: 1
    • 3/4 bathrooms: 2
    • Main level bathrooms: 2
    • Main level bedrooms: 2
    Primary bedroom
    • Description: Walk-In Closet
    • Level: Main
    Bedroom
    • Level: Main
    Bedroom
    • Level: Basement
    Primary bathroom
    • Description: Double Vanities And Soaking Tub
    • Level: Main
    Bathroom
    • Level: Main
    Bathroom
    • Level: Basement
    Dining room
    • Level: Main
    Exercise room
    • Description: Large Mirror
    • Level: Basement
    Family room
    • Level: Basement
    Kitchen
    • Level: Main
    Kitchen
    • Description: Kitchenette, Dishwasher, Small Refrigerator, Wine Refrig & Cabinets
    • Level: Basement
    Laundry
    • Description: Sink And Countertop
    • Level: Basement
    Library
    • Description: Built In Book Cabinets
    • Level: Basement
    Living room
    • Level: Main
    Utility room
    • Level: Basement
    Heating
    • Forced Air
    Cooling
    • Central Air
    Appliances
    • Included: Bar Fridge, Dishwasher, Disposal, Dryer, Oven, Range, Range Hood, Refrigerator, Washer, Wine Cooler
    Features
    • Built-in Features, Ceiling Fan(s), Granite Counters, High Ceilings, Open Floorplan, Pantry, Primary Suite, Radon Mitigation System, Walk-In Closet(s)
    • Flooring: Carpet, Tile, Wood
    • Windows: Double Pane Windows, Skylight(s)
    • Basement: Finished,Full,Interior Entry
    • Number of fireplaces: 2
    • Fireplace features: Basement, Gas, Living Room
    • Common walls with other units/homes: 1 Common Wall
    Interior area
    • Total structure area: 3,328
    • Total interior livable area: 3,328 sqft
    • Finished area above ground: 1,664
    • Finished area below ground: 0

    Property

    Parking
    • Total spaces: 2
    • Parking features: Concrete, Dry Walled, Lighted
    • Attached garage spaces: 2
    Features
    • Levels: One
    • Stories: 1
    • Patio & porch: Deck, Patio
    • Exterior features: Gas Valve, Private Yard, Rain Gutters
    Lot
    • Size: 3,494 sqft
    • Features: Cul-De-Sac, Sloped, Sprinklers In Front, Sprinklers In Rear
    Details
    • Parcel number: 169385
    • Zoning: Residential
    • Special conditions: Standard

    Construction

    Type & style
    • Home type: SingleFamily
    • Architectural style: Traditional
    • Property subtype: Duplex
    • Attached to another structure: Yes
    Materials
    • Brick, Concrete, Frame
    • Foundation: Slab
    Condition
    • Updated/Remodeled
    • Year built: 1983

    Utilities & green energy

    • Sewer: Public Sewer
    • Water: Public
    • Utilities for property: Electricity Connected, Natural Gas Connected

    Community & neighborhood

    Security
    • Security features: Carbon Monoxide Detector(s), Smoke Detector(s)
    Location
    • Region: Arvada
    • Subdivision: Indian Crest

    HOA & financial

    HOA
    • Has HOA: Yes
    • HOA fee: $330 monthly
    • Services included: Maintenance Grounds, Snow Removal, Trash
    • Association name: Indian Crest
    • Association phone: 303-420-4433

    Other

    Other facts
    • Listing terms: Cash,Conventional,FHA,VA Loan
    • Ownership: Corporation/Trust
    • Road surface type: Paved

    Price history

    DateEventPrice
    2/28/2025Sold$617,500+0.4%$186/sqft
    Source: REcolorado as distributed by MLS GRID #8603357 Report a problem
    1/27/2025Pending sale$615,000$185/sqft
    Source: REcolorado as distributed by MLS GRID #8603357 Report a problem
    1/25/2025Listed for sale$615,000$185/sqft
    Source: REcolorado as distributed by MLS GRID #8603357 Report a problem
    1/16/2025Pending sale$615,000$185/sqft
    Source: REcolorado as distributed by MLS GRID #8603357 Report a problem
    1/15/2025Listed for sale$615,000+11.8%$185/sqft
    Source: REcolorado as distributed by MLS GRID #8603357 Report a problem
    1/18/2022Sold$550,000+121.8%$165/sqft
    Source: Public Record Report a problem
    5/20/2002Sold$248,000$75/sqft
    Source: Public Record Report a problem

    Public tax history

    YearProperty taxesTax assessment
    2025$3,500 -0.1%$41,890 +15.9%
    2024$3,505 +50.1%$36,132
    2023$2,334 -1.6%$36,132 +17.4%
    2022$2,373 +1.5%$30,785 -2.8%
    2021$2,337 $31,670 +1%
    2020$2,337 +1.4%$31,367
    2019$2,305 -6%$31,367 +25.2%
    2018$2,452 $25,046
    2017$2,452 +7.5%$25,046 +5.7%
    2016$2,282 +100%$23,704
    2015$1,141 -42%$23,704 +22%
    2014$1,967 -2.9%$19,430
    2013$2,027 +2.1%$19,430 -3.8%
    2012$1,984 -3.1%$20,204
    2011$2,049 +5.7%$20,204 -3.8%
    2010$1,938 -7%$21,000
    2009$2,083 +0%$21,000 -6.8%
    2008$2,082 +9%$22,530
    2007$1,910 +1%$22,530 +10.1%
    2006$1,891 -6.8%$20,460 -6.9%
    2005$2,029 +21.6%$21,970
    2004$1,668 -4.4%$21,970 -0.5%
    2003$1,745 +1.7%$22,090 +8.7%
    2002$1,715 -9.5%$20,320 +1.2%
    2001$1,894 -1%$20,070
    2000$1,913 $20,070

    Find assessor info on the county website

    Neighborhood: Clubcrest

    Nearby schools

    GreatSchools rating
    Schools provided by the listing agent
    • Elementary: Warder
    • Middle: Pomona
    • High: Pomona
    • District: Jefferson County R-1

    Source: REcolorado as distributed by MLS GRID. This data may not be complete. We recommend contacting the local school district to confirm school assignments for this home.

    Get a cash offer in 3 minutes
    Find out how much your home could sell for in as little as 3 minutes with a no-obligation cash offer.
    Estimated market value
    $590,700
    Get a cash offer in 3 minutes
    Find out how much your home could sell for in as little as 3 minutes with a no-obligation cash offer.
    Estimated market value
    $590,700