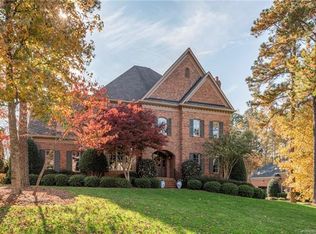
8012 Wicklow Hall Dr, Matthews, NC 28104
Home value
$2,021,600
$1.90M - $2.16M
$7,546/mo
Owner options
$7,546/mo
Rent Zestimate®
Find your next renter with Zillow Rental Manager. Plus, with online applications, you can quickly screen prospective tenants – for free.
$7,546/mo
Rent Zestimate®
$11,439/mo
Est. payment
Refinancing to a lower rate could help reduce your monthly payments and save thousands over the life of the loan.
$11,439/mo
Est. payment
Explore your selling options
Work with a Zillow partner agent
Leverage their expertise and Zillow's premium Showcase listings to get your home seen by more buyers.
Get startedList with your own agent
Get your home in front of millions of buyers by listing it on Zillow.
Learn how to do itSell it yourself
Take full control of how buyers see your home on Zillow by listing For Sale by Owner (FSBO).
List your homeWhat's special
Zillow last checked:
Listing updated:
Alex Jaffe 704-619-3152,
EXP Realty LLC
Josh Kelly
Keller Williams Ballantyne Area
Facts & features
Interior
Bedrooms & bathrooms
- Bedrooms: 4
- Bathrooms: 5
- Full bathrooms: 4
- 1/2 bathrooms: 1
- Main level bedrooms: 1
Primary bedroom
- Level: Main
Primary bedroom
- Level: Main
Bedroom s
- Level: Upper
Bedroom s
- Level: Upper
Bedroom s
- Level: Upper
Bedroom s
- Level: Upper
Bedroom s
- Level: Upper
Bedroom s
- Level: Upper
Bathroom full
- Level: Main
Bathroom half
- Level: Main
Bathroom full
- Level: Upper
Bathroom full
- Level: Upper
Bathroom full
- Level: Upper
Bathroom full
- Level: Main
Bathroom half
- Level: Main
Bathroom full
- Level: Upper
Bathroom full
- Level: Upper
Bathroom full
- Level: Upper
Dining room
- Level: Main
Dining room
- Level: Main
Flex space
- Level: Upper
Flex space
- Level: Upper
Great room
- Level: Main
Great room
- Level: Main
Kitchen
- Level: Main
Kitchen
- Level: Main
Laundry
- Level: Main
Laundry
- Level: Main
Living room
- Level: Main
Living room
- Level: Main
Media room
- Level: Upper
Media room
- Level: Upper
Other
- Features: See Remarks
- Level: Lower
Other
- Level: Lower
Heating
- Central, Forced Air, Heat Pump, Humidity Control, Natural Gas
Cooling
- Ceiling Fan(s), Central Air, Dual, Electric, Heat Pump, Multi Units, Zoned
Appliances
- Included: Convection Oven, Dishwasher, Disposal, Double Oven, Dryer, Electric Oven, ENERGY STAR Qualified Washer, ENERGY STAR Qualified Dishwasher, ENERGY STAR Qualified Dryer, ENERGY STAR Qualified Refrigerator, Exhaust Fan, Exhaust Hood, Freezer, Gas Cooktop, Gas Water Heater, Plumbed For Ice Maker, Refrigerator, Self Cleaning Oven, Tankless Water Heater, Wall Oven, Washer/Dryer
- Laundry: Electric Dryer Hookup, Laundry Room, Main Level, Sink, Washer Hookup
Features
- Drop Zone, Soaking Tub, Kitchen Island, Open Floorplan, Pantry, Storage, Walk-In Closet(s), Walk-In Pantry
- Flooring: Carpet, Stone, Tile, Wood
- Doors: French Doors, Insulated Door(s), Pocket Doors
- Windows: Insulated Windows, Window Treatments
- Has basement: No
- Attic: Walk-In
- Fireplace features: Great Room, Outside, Wood Burning
Interior area
- Total structure area: 5,229
- Total interior livable area: 5,229 sqft
- Finished area above ground: 5,229
- Finished area below ground: 0
Property
Parking
- Total spaces: 3
- Parking features: Driveway, Attached Garage, Garage Door Opener, Keypad Entry, Other - See Remarks, Garage on Main Level
- Attached garage spaces: 3
- Has uncovered spaces: Yes
Features
- Levels: Two
- Stories: 2
- Patio & porch: Covered, Front Porch, Patio, Side Porch
- Exterior features: In-Ground Irrigation, Other - See Remarks
- Waterfront features: None
Lot
- Size: 0.67 Acres
- Features: Corner Lot
Living quarters
- Secondary features: None
Details
- Additional structures: None
- Parcel number: 06174301
- Zoning: AM5
- Special conditions: Standard
- Horse amenities: None
Construction
Type & style
- Home type: SingleFamily
- Architectural style: Modern
- Property subtype: Single Family Residence
Materials
- Brick Full, Stucco, Metal, Shingle/Shake, Stone
- Foundation: Crawl Space
- Roof: Shingle,Metal
Condition
- New construction: No
- Year built: 2011
Details
- Builder name: New Tradition Homes of NC
Utilities & green energy
- Sewer: Public Sewer
- Water: City
- Utilities for property: Cable Connected, Electricity Connected, Wired Internet Available
Community & HOA
Community
- Features: Pond, Sidewalks, Street Lights, Walking Trails
- Security: Carbon Monoxide Detector(s), Security System, Smoke Detector(s)
- Subdivision: Highgate
HOA
- Has HOA: Yes
- HOA fee: $1,025 annually
- HOA name: First Service Residential
- HOA phone: 855-546-9462
Location
- Region: Matthews
Financial & listing details
- Price per square foot: $344/sqft
- Tax assessed value: $1,177,500
- Annual tax amount: $9,306
- Date on market: 5/10/2024
- Cumulative days on market: 22 days
- Listing terms: Cash,Conventional
- Exclusions: Dining room chandelier, Chandelier in stairwell, coal basket in fireplace, ALL wine cellar contents, gym equipment, outdoor planters, chandelier in primary closet, Ring cameras.
- Electric utility on property: Yes
- Road surface type: Concrete, Stone, Paved
Price history
| Date | Event | Price |
|---|---|---|
| 7/19/2024 | Sold | $1,800,000-1.4%$344/sqft |
Source: | ||
| 6/7/2024 | Listed for sale | $1,825,000$349/sqft |
Source: | ||
| 6/2/2024 | Pending sale | $1,825,000$349/sqft |
Source: | ||
| 5/20/2024 | Price change | $1,825,000-3.4%$349/sqft |
Source: | ||
| 5/10/2024 | Price change | $1,890,000+1.3%$361/sqft |
Source: | ||
| 4/18/2024 | Listed for sale | $1,865,000+609.1%$357/sqft |
Source: Owner Report a problem | ||
| 5/17/2010 | Sold | $263,000-8.7%$50/sqft |
Source: Public Record Report a problem | ||
| 9/25/2009 | Sold | $288,000-27.1%$55/sqft |
Source: Public Record Report a problem | ||
| 12/24/2008 | Listing removed | $395,000$76/sqft |
Source: Listhub #688931 Report a problem | ||
| 11/1/2008 | Listed for sale | $395,000+12.9%$76/sqft |
Source: Listhub #688931 Report a problem | ||
| 6/8/2007 | Sold | $350,000+27.3%$67/sqft |
Source: Public Record Report a problem | ||
| 1/24/2006 | Sold | $275,000$53/sqft |
Source: Public Record Report a problem | ||
Public tax history
| Year | Property taxes | Tax assessment |
|---|---|---|
| 2025 | $9,306 +17% | $1,862,600 +58.2% |
| 2024 | $7,951 +6.7% | $1,177,500 |
| 2023 | $7,454 -0.5% | $1,177,500 |
| 2022 | $7,489 | $1,177,500 |
| 2021 | $7,489 -5.1% | $1,177,500 +16.8% |
| 2020 | $7,894 | $1,008,300 |
| 2019 | $7,894 +7.1% | $1,008,300 +0% |
| 2018 | $7,370 | $1,008,270 0% |
| 2017 | $7,370 -4.6% | $1,008,300 +0% |
| 2016 | $7,729 | $1,008,270 |
| 2015 | $7,729 +69% | $1,008,270 -4.1% |
| 2014 | $4,573 | $1,050,970 |
| 2013 | -- | $1,050,970 |
| 2012 | -- | $1,050,970 +56.2% |
| 2011 | -- | $672,650 +192.5% |
| 2010 | -- | $230,000 |
| 2009 | $1,535 | $230,000 |
| 2008 | $1,535 +36.8% | $230,000 +46.5% |
| 2007 | $1,121 +11.6% | $157,000 |
| 2006 | $1,005 | $157,000 |
| 2005 | -- | $157,000 |
Neighborhood: 28104
Nearby homes
- $1,956,5000.558 Acres8014 Wicklow Hall Dr, Matthews, NC 28104Off Market
- $3,240,4006 bd7 ba9.5k sqft3035 Kings Manor Dr, Matthews, NC 28104Off Market
- $2,361,7001 bd1 ba100 sqft8010 Wicklow Hall Dr, Matthews, NC 28104Off Market

- $2,470,6005 bd5 ba6.2k sqft8011 Wicklow Hall Dr, Matthews, NC 28104Off Market
- $2,200,0005 bd6 ba6.6k sqft8013 Wicklow Hall Dr, Matthews, NC 28104Sold
- $2,810,5004 bd5 ba7.1k sqft3037 Kings Manor Dr, Matthews, NC 28104Off Market
- $1,800,0005 bd6 ba5.6k sqft3031 Kings Manor Dr, Matthews, NC 28104Sold
- $2,086,0004 bd6 ba5.5k sqft8009 Wicklow Hall Dr, Matthews, NC 28104Off Market
Nearby schools
GreatSchools rating
- 10/10Antioch ElementaryGrades: K-5Distance: 3.8 mi
- 10/10Weddington Middle SchoolGrades: 6-8Distance: 3.6 mi
- 9/10Weddington High SchoolGrades: 9-12Distance: 3.4 mi
Schools provided by the listing agent
- Elementary: Antioch
- Middle: Weddington
- High: Weddington
Source: Canopy MLS as distributed by MLS GRID. This data may not be complete. We recommend contacting the local school district to confirm school assignments for this home.
Get a cash offer in 3 minutes
- North Carolina
- Union County
- Weddington
- 28104
- 8012 Wicklow Hall Dr