Simple living in the picturesque North Richland Hills Townhome community! A 2bd and 2.5 bath townhome is moving in ready and calling your name! If you are looking for quiet, tranquil living in a perfectly manicured neighborhood this townhome is for you! If you are looking for peaceful living without having to take care of yard work this home is for you! When you walk in the door you will immediately feel at home, as you admire the staircase and soaring ceiling that is open to the 2nd floor walkway. The home features two dining areas, one breakfast nook and one formal dining that could also be used as a playroom, office or other flex room. The home feature archways, an arched inset in the dining or flex room, and a cozy bay window that adds to the property's charm. There is an uncovered patio area with a small bit of grass that the HOA maintains. The upstairs posts a primary suite, with walk in closet and garden tub, spare room, and laundry. New roof, exterior paint, all lawn maintenance make this one highly desirable! Enjoy carefree living at it's finest, no yard maintenance, no exterior home maintenance - simplify your life by moving to this beautiful townhome community!
Sold
Price Unknown
8013 Caladium Dr, North Richland Hills, TX 76180
2beds
1,519sqft
Townhouse
Built in 2005
2,003 Square Feet Lot
$289,700 Zestimate®
$--/sqft
$1,984 Estimated rent
Home value
$289,700
$267,000 - $316,000
$1,984/mo
Zestimate® history
Owner options
List your home for rent
$1,984/mo
Rent Zestimate®
Find your next renter with Zillow Rental Manager. Plus, with online applications, you can quickly screen prospective tenants – for free.
$1,984/mo
Rent Zestimate®
Refinance and save
$285/mo
Est. payment
Refinancing to a lower rate could help reduce your monthly payments and save thousands over the life of the loan.
$285/mo
Est. payment
Explore your selling options
Work with a Zillow partner agent
Leverage their expertise and Zillow's premium Showcase listings to get your home seen by more buyers.
Get startedList with your own agent
Get your home in front of millions of buyers by listing it on Zillow.
Learn how to do itSell it yourself
Take full control of how buyers see your home on Zillow by listing For Sale by Owner (FSBO).
List your homeWhat's special
Manicured neighborhoodUncovered patio areaTwo dining areasWalk in closetPrimary suiteCozy bay windowGarden tub
Zillow last checked:
Listing updated:
Listed by:
Sheila Morrison 0627844 817-247-5513,
Sheila Morrison 817-247-5513
Bought with:
Randy White
Randy White Real Estate Svcs
Source: NTREIS,MLS#: 20700253
Facts & features
Interior
Bedrooms & bathrooms
- Bedrooms: 2
- Bathrooms: 3
- Full bathrooms: 2
- 1/2 bathrooms: 1
Primary bedroom
- Features: En Suite Bathroom, Walk-In Closet(s)
- Level: Second
- Dimensions: 16 x 12
Bedroom
- Level: Second
- Dimensions: 12 x 11
Bonus room
- Level: Second
- Dimensions: 12 x 11
Breakfast room nook
- Features: Pantry
- Level: First
- Dimensions: 9 x 9
Dining room
- Level: First
- Dimensions: 14 x 12
Other
- Features: Built-in Features, Dual Sinks, En Suite Bathroom, Garden Tub/Roman Tub
- Level: Second
- Dimensions: 11 x 8
Other
- Level: Second
- Dimensions: 5 x 8
Half bath
- Level: First
- Dimensions: 5 x 5
Kitchen
- Features: Breakfast Bar, Built-in Features
- Level: First
- Dimensions: 10 x 10
Laundry
- Level: Second
- Dimensions: 6 x 4
Living room
- Level: First
- Dimensions: 13 x 14
Appliances
- Included: Dishwasher, Electric Cooktop, Electric Range, Disposal, Gas Water Heater, Microwave
Features
- Decorative/Designer Lighting Fixtures, Double Vanity, High Speed Internet, Cable TV
- Windows: Bay Window(s)
- Has basement: No
- Has fireplace: No
Interior area
- Total interior livable area: 1,519 sqft
Property
Parking
- Total spaces: 2
- Parking features: Additional Parking, Alley Access, Asphalt, Garage, Garage Door Opener
- Garage spaces: 2
Features
- Levels: Two
- Stories: 2
- Pool features: None
Lot
- Size: 2,003 Square Feet
Details
- Parcel number: 40785246
Construction
Type & style
- Home type: Townhouse
- Architectural style: Traditional
- Property subtype: Townhouse
- Attached to another structure: Yes
Condition
- Year built: 2005
Utilities & green energy
- Sewer: Public Sewer
- Water: Public
- Utilities for property: Electricity Connected, Sewer Available, Water Available, Cable Available
Community & HOA
Community
- Features: Community Mailbox, Curbs
- Security: Security System
- Subdivision: Home Town Nrh West
HOA
- Has HOA: Yes
- Amenities included: Maintenance Front Yard
- Services included: All Facilities, Maintenance Grounds, Maintenance Structure
- HOA fee: $285 monthly
- HOA name: Community Management Associates
- HOA phone: 972-943-2800
Location
- Region: North Richland Hills
Financial & listing details
- Tax assessed value: $328,946
- Annual tax amount: $6,579
- Date on market: 8/12/2024
- Cumulative days on market: 175 days
- Electric utility on property: Yes
Price history
| Date | Event | Price |
|---|---|---|
| 3/7/2025 | Sold | -- |
Source: NTREIS #20700253 Report a problem | ||
| 2/17/2025 | Pending sale | $309,000$203/sqft |
Source: NTREIS #20700253 Report a problem | ||
| 2/7/2025 | Contingent | $309,000$203/sqft |
Source: NTREIS #20700253 Report a problem | ||
| 11/16/2024 | Price change | $309,000-2.8%$203/sqft |
Source: NTREIS #20700253 Report a problem | ||
| 8/22/2024 | Price change | $318,000-6.5%$209/sqft |
Source: NTREIS #20700253 Report a problem | ||
| 8/12/2024 | Listed for sale | $340,000$224/sqft |
Source: NTREIS #20700253 Report a problem | ||
Public tax history
| Year | Property taxes | Tax assessment |
|---|---|---|
| 2025 | $4,112 -42.4% | $328,946 |
| 2024 | $7,138 +90.8% | $328,946 +2% |
| 2023 | $3,740 -2.2% | $322,485 +18.3% |
| 2022 | $3,824 +0.5% | $272,626 +2.1% |
| 2021 | $3,805 +1.4% | $267,026 +11.2% |
| 2020 | $3,751 +1.2% | $240,060 +6.6% |
| 2019 | $3,707 +1.2% | $225,223 +12.5% |
| 2018 | $3,662 +1.1% | $200,148 +10% |
| 2017 | $3,621 -20.1% | $181,953 +8% |
| 2016 | $4,531 +8.1% | $168,404 +7.9% |
| 2015 | $4,192 | $156,060 -2.3% |
| 2014 | $4,192 | $159,700 +8.5% |
| 2013 | -- | $147,200 +1% |
| 2012 | -- | $145,700 |
| 2011 | -- | $145,700 -0.1% |
| 2010 | -- | $145,800 -5.7% |
| 2009 | -- | $154,600 |
| 2008 | -- | $154,600 |
Find assessor info on the county website
Neighborhood: 76180
Nearby homes
- $350,4003 bd2 ba1.8k sqft8009 Caladium Dr, North Richland Hills, TX 76180Off Market
- $348,3003 bd3 ba1.6k sqft8017 Caladium Dr, North Richland Hills, TX 76180Off Market

- $--3 bd3 ba1.6k sqft8005 Caladium Dr, North Richland Hills, TX 76180Sold

- $287,8002 bd2 ba1.3k sqft8021 Caladium Dr, North Richland Hills, TX 76180Off Market
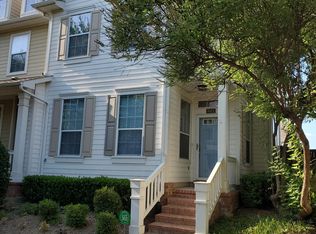
- $298,7002 bd1 ba1.3k sqft8025 Caladium Dr, North Richland Hills, TX 76180Off Market
- $274,4002 bd2 ba1.2k sqft8001 Caladium Dr, North Richland Hills, TX 76180Off Market
- $355,5003 bd3 ba1.8k sqft8029 Caladium Dr, North Richland Hills, TX 76180Off Market
- $1-- bd-- ba-- sqft8020 Thomas Xing, North Richland Hills, TX 76180Off Market
Nearby schools
GreatSchools rating
- 8/10Walker Creek Elementary SchoolGrades: PK-5Distance: 0.8 mi
- 10/10Smithfield Middle SchoolGrades: 6-8Distance: 0.6 mi
- 6/10Birdville High SchoolGrades: 9-12Distance: 1.1 mi
Schools provided by the listing agent
- Elementary: Birdville
- Middle: Richland
- High: Birdville
- District: Birdville ISD
Source: NTREIS. This data may not be complete. We recommend contacting the local school district to confirm school assignments for this home.
Get a cash offer in 3 minutes
Find out how much your home could sell for in as little as 3 minutes with a no-obligation cash offer.
Estimated market value
$289,700
Get a cash offer in 3 minutes
Find out how much your home could sell for in as little as 3 minutes with a no-obligation cash offer.
Estimated market value
$289,700
- Texas
- Tarrant County
- North Richland Hills
- 76180
- 8013 Caladium Dr
Nearby cities
Nearby neighborhoods
Nearby zip codes
Other North Richland Hills Topics
- Apartments for Rent in 76180
- Houses for Sale in 76180
- Houses for Rent in 76180
- 76180 Real Estate
- North Richland Hills Condos
- Houses for Sale in North Richland Hills
- Newest Listings in North Richland Hills
- North Richland Hills Home Values
- North Richland Hills Real Estate Agents
- North Richland Hills Refinance
- North Richland Hills Mortgage Rates
