Discover the perfect lock and leave home on one of the most picturesque streets in Home Town! With charming front porches, classic picket fences, scenic walking trails, peaceful ponds, and beautiful parks, this award winning community offers a lifestyle that's hard to match. Neighbors truly know one another, children play outside, Halloween is filled with families and festivities, and the streets sparkle with twinkle lights during the Christmas season. It's a neighborhood that feels like something straight out of a storybook- a place where timeless charm and a true sense of community comes together.
Roof replaced in 2024 and fresh exterior paint in 2025. New front yard landscaping is coming in late July. The HOA takes care of all the front yard landscape and handles the mowing and edging in the backyard. Easy upkeep and a wonderful model looking home, makes this a wonderful next home for any buyer!
Pending
$369,000
8005 Caladium Dr, North Richland Hills, TX 76180
3beds
1,691sqft
:
Get pre-qualified$3,085/mo
Townhouse
Built in 2005
2,003 Square Feet Lot
$367,000 Zestimate®
$218/sqft
$344/mo HOA
What's special
Peaceful pondsClassic picket fencesPicturesque streetsCharming front porchesBeautiful parks
- 26 days |
- 516 |
- 23 |
Likely to sell faster than
Zillow last checked:
Listing updated:
Listed by:
Amy Normand 0732587 817-523-9113,
League Real Estate 817-523-9113
Source: NTREIS,MLS#: 21314727
Facts & features
Interior
Bedrooms & bathrooms
- Bedrooms: 3
- Bathrooms: 3
- Full bathrooms: 2
- 1/2 bathrooms: 1
Primary bedroom
- Features: Linen Closet, Walk-In Closet(s)
- Level: Second
- Dimensions: 15 x 12
Bedroom
- Level: Second
- Dimensions: 10 x 10
Bedroom
- Level: Second
- Dimensions: 8 x 9
Dining room
- Level: First
- Dimensions: 9 x 12
Other
- Level: Second
- Dimensions: 0 x 0
Other
- Level: Second
- Dimensions: 0 x 0
Half bath
- Level: First
- Dimensions: 0 x 0
Kitchen
- Level: First
- Dimensions: 0 x 0
Living room
- Level: First
- Dimensions: 13 x 18
Heating
- Central, Electric
Cooling
- Central Air, Electric
Appliances
- Included: Dishwasher, Electric Cooktop, Disposal
- Laundry: Washer Hookup, Dryer Hookup
Features
- Walk-In Closet(s)
- Has basement: No
- Has fireplace: No
Interior area
- Total interior livable area: 1,691 sqft
Video & virtual tour
Property
Parking
- Total spaces: 2
- Parking features: Garage
- Attached garage spaces: 2
Features
- Levels: Two
- Stories: 2
- Pool features: None
Lot
- Size: 2,003 Square Feet
- Features: Landscaped
Details
- Parcel number: 40785211
Construction
Type & style
- Home type: Townhouse
- Architectural style: Traditional
- Property subtype: Townhouse
- Attached to another structure: Yes
Materials
- Roof: Composition
Condition
- Year built: 2005
Utilities & green energy
- Sewer: Public Sewer
- Water: Public
- Utilities for property: Sewer Available, Water Available
Community & HOA
Community
- Subdivision: Home Town Nrh West
HOA
- Has HOA: Yes
- Services included: Maintenance Grounds
- HOA fee: $344 monthly
- HOA name: Neighborhood Management Co
- HOA phone: 972-359-1548
Location
- Region: North Richland Hills
Financial & listing details
- Price per square foot: $218/sqft
- Tax assessed value: $338,000
- Annual tax amount: $7,260
- Date on market: 7/2/2026
- Cumulative days on market: 22 days
- Listing terms: Cash,Conventional,FHA,VA Loan
Estimated market value
$367,000
$349,000 - $385,000
$2,259/mo
Price history
| Date | Event | Price |
|---|---|---|
| 7/11/2026 | Pending sale | $369,000$218/sqft |
Source: NTREIS #21314727 Report a problem | ||
| 7/6/2026 | Contingent | $369,000$218/sqft |
Source: NTREIS #21314727 Report a problem | ||
| 7/2/2026 | Listed for sale | $369,000$218/sqft |
Source: NTREIS #21314727 Report a problem | ||
Public tax history
| Year | Property taxes | Tax assessment |
|---|---|---|
| 2025 | $2,537 -29.4% | $338,000 |
| 2024 | $3,595 -14.7% | $338,000 -1.5% |
| 2023 | $4,217 -24% | $343,088 +18% |
| 2022 | $5,552 +2% | $290,728 +21.1% |
| 2021 | $5,445 -2% | $240,000 |
| 2020 | $5,555 +7.7% | $240,000 +0.3% |
| 2019 | $5,158 +7.1% | $239,345 +17.6% |
| 2018 | $4,817 +10% | $203,500 +10% |
| 2017 | $4,380 +2.1% | $185,000 +3.4% |
| 2016 | $4,288 +1.2% | $178,983 +4.3% |
| 2015 | $4,238 | $171,600 |
| 2014 | $4,238 | $171,600 +8.7% |
| 2013 | -- | $157,900 +1% |
| 2012 | -- | $156,300 |
| 2011 | -- | $156,300 |
| 2010 | -- | $156,300 -5.8% |
| 2009 | -- | $166,000 |
| 2008 | -- | $166,000 +67.7% |
| 2006 | -- | $99,000 |
Find assessor info on the county website
Monthly payment
Est. payment
Payment breakdown
Explore the cost of this home by adjusting the details. Changes won't be saved.Climate risks
Neighborhood: 76180
Getting around
46 / 100
Car-DependentNearby schools
GreatSchools rating
- 8/10Walker Creek Elementary SchoolGrades: PK-5Distance: 0.8 mi
- 10/10Smithfield Middle SchoolGrades: 6-8Distance: 0.6 mi
- 6/10Birdville High SchoolGrades: 9-12Distance: 1.1 mi
Schools provided by the listing agent
- Elementary: Walkercrk
- Middle: Smithfield
- High: Birdville
- District: Birdville ISD
Source: NTREIS. This data may not be complete. We recommend contacting the local school district to confirm school assignments for this home.
- $351,3003 bd2 ba1.8k sqft8009 Caladium Dr, North Richland Hills, TX 76180Off Market
- $277,8002 bd2 ba1.2k sqft8001 Caladium Dr, North Richland Hills, TX 76180Off Market
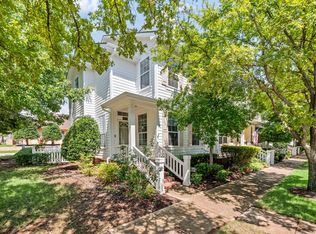
- $--2 bd3 ba1.5k sqft8013 Caladium Dr, North Richland Hills, TX 76180Sold

- $2,2253 bd3 ba1.6k sqft8017 Caladium Dr, North Richland Hills, TX 76180For Rent

- $290,3002 bd2 ba1.3k sqft8021 Caladium Dr, North Richland Hills, TX 76180Off Market
- $301,1002 bd1 ba1.3k sqft8025 Caladium Dr, North Richland Hills, TX 76180Off Market
- $--2 bd2 ba1.3k sqft8000 Caladium Dr, North Richland Hills, TX 76180Sold
- $--3 bd3 ba1.6k sqft8004 Caladium Dr, North Richland Hills, TX 76180Sold
A local agent can set up tours, give advice and negotiate with sellers.
Similar homes
- $409,9004 bd3 ba1.9k sqft6204 Crescent St, North Richland Hills, TX 76180For Sale
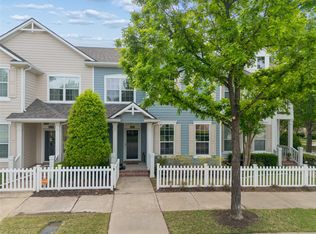 MLS ID #21236052, Sarah Roberts. NTREIS
 - $418,0003 bd2 ba1.9k sqft6824 Ridgewood Dr, North Richland Hills, TX 76182For Sale
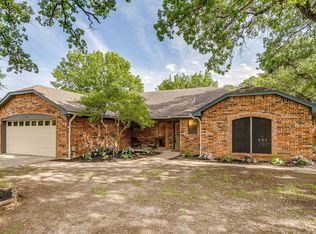 MLS ID #21343285, Hilary Barnett. NTREIS
 - $390,0003 bd3 ba1.8k sqft1017 Brook Hollow Dr, Euless, TX 76039For Sale
 MLS ID #21337673, Jordan Davis. NTREIS
 - $339,5003 bd3 ba1.4k sqft1239 Falcon Trl, Bedford, TX 76021For Sale
 MLS ID #21336722, Angela LaBounty. NTREIS
 - $465,0003 bd2 ba1.9k sqft1509 Cat Mountain Trl, Keller, TX 76248For SaleMLS ID #21343269, Yara Jabr. NTREIS
- $385,0003 bd2 ba1.9k sqft1652 Victoria Dr, Saginaw, TX 76131For SaleMLS ID #21339755, Chandler Crouch. NTREIS
- $379,0003 bd3 ba1.9k sqft3715 Sicily St, Irving, TX 75038For SaleMLS ID #21270423, Nora Crosby. NTREIS
- $375,0004 bd2 ba2.1k sqft1836 Velarde Rd, Fort Worth, TX 76131For SaleMLS ID #21338710, Adrianne Trussell. NTREIS
- $349,9004 bd2 ba2.1k sqft10028 Voss Ave, Fort Worth, TX 76244For SaleMLS ID #21339056, Gary Wang. NTREIS
- $375,0003 bd2 ba2k sqft5115 Prestwick Dr, Arlington, TX 76001For SaleMLS ID #21343138, Thomas Do. NTREIS
- $--4 bd2 ba1.8k sqft536 Cross Ridge Cir N, Fort Worth, TX 76120AuctionAuction.com 2
- $350,0004 bd2 ba1.7k sqft4512 Angelina Way, Fort Worth, TX 76137For SaleMLS ID #21328457, Adam Cromer. NTREIS
- $387,0002 bd3 ba1.5k sqft205 Milan St #2202, Lewisville, TX 75067For SaleMLS ID #21261240, Matthew Hudson. NTREIS
- $365,0004 bd3 ba2.4k sqft5724 Table Rock Dr, Fort Worth, TX 76131For SaleMLS ID #21263443, Susan Howarth. NTREIS
- $399,9994 bd2 ba2.1k sqft12125 Shadybrook Dr, Fort Worth, TX 76244For SaleMLS ID #21336124, Charles Brown. NTREIS
- $399,9003 bd2 ba1.5k sqft1506 Fiori Way, Euless, TX 76039For SaleMLS ID #21315776, Justin Pirtle. NTREIS
- $375,0003 bd3 ba1.8k sqft404 Dublin St, Lewisville, TX 75067For SaleMLS ID #21244977, Keyra Ford. NTREIS
- $427,5003 bd3 ba1.8k sqft4916 Empire Way, Irving, TX 75038For SaleMLS ID #21324254, Alex Abraham. NTREIS
- $360,0003 bd2 ba1.5k sqft1221 Eagle Lake Dr, Azle, TX 76020For SaleMLS ID #21320197, Sandra Mccormick. NTREIS
- $499,9003 bd3 ba2.4k sqft6956 Finch Dr, North Richland Hills, TX 76182For SaleMLS ID #21268117, E.G. Perkins Perkins. NTREIS
