Skip main navigation
Off market
  • $671,700

    8013 W 166th Pl, Stilwell, KS 66085

    4beds
    2,877sqft
    Single Family Residence
    Built in ----
    -- sqft lot
    $671,700 Zestimate®
    $233/sqft
    $4,389 Estimated rent

    Home value

    $671,700

    $638,000 - $705,000

    $4,389/mo

    Zestimate® history
    Loading
    Loading...

    Owner options

    List your home for rent

    $4,389/mo

    Rent Zestimate®

    Find your next renter with Zillow Rental Manager. Plus, with online applications, you can quickly screen prospective tenants – for free.

    Learn more

    $4,389/mo

    Rent Zestimate®

    Refinance and save

    $3,450/mo

    Est. payment

    Refinancing to a lower rate could help reduce your monthly payments and save thousands over the life of the loan.

    See today's rates

    $3,450/mo

    Est. payment

    Explore your selling options

    Work with a Zillow partner agent

    Leverage their expertise and Zillow's premium Showcase listings to get your home seen by more buyers.

    Get started

    List with your own agent

    Get your home in front of millions of buyers by listing it on Zillow.

    Learn how to do it

    Sell it yourself

    Take full control of how buyers see your home on Zillow by listing For Sale by Owner (FSBO).

    List your home

    What's special

    Larger secondary bedroomsEn-suite bathroomSeparate soaking tubDual vanitiesWalk-in closetsLarge deckModern bosch appliances

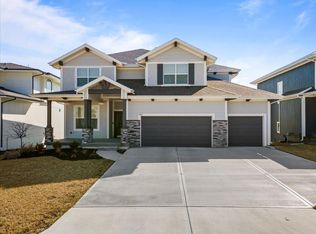
    Looking for a new place to call home? Look no further! THIS AWARD WINNING Makenna by Gabriel Homes is MOVE-IN READY and was built with all the extras! It's a stunning 4-bedroom, 3.5-bathroom house built in 2022 in the highly desirable Blue Valley school district in Overland Park is now available for rent. Situated on a quiet cul-de-sac, this spacious home boasts four bedrooms and three and half bathrooms providing ample space for a growing family. The main level features a welcoming front porch, a bright and open living room with large windows that flood the space with natural light, an office room, a mud bench, and a powder bathroom. The entire main level has 10 foot ceilings. The kitchen is a chef's dream, with modern Bosch appliances, ample counter space, a large island with drawer microwave, plenty of cabinets and drawers for storage, and a walk-in pantry with a secondary full-size fridge. The adjacent dining area with a Hutch is perfect for hosting family dinners or entertaining guests. The upper level includes a spacious master bedroom with an en-suite bathroom that features a walk-in ultra shower, a separate soaking tub, and dual vanities. Larger secondary bedrooms with their own walk-in closets, on suite bath, and Jack & Jill baths with quartz countertops. The walk-out basement is perfect for kids to play in and adults to workout. Even though the basement is unfinished the HVAC system and additional storage area are covered with a door so that they are isolated from kids. Step outside onto a large deck and a patio where you'll find a fenced backyard with a beautiful view that's perfect for outdoor gatherings or playtime with kids. The 2.5 garage provides ample space for your vehicles and additional storage. Entire house is designed to control and monitor from your phone if you decided to do so, some of the smart options are motorized blinds, dual-zone HVAC system, Rachio sprinkler system, myQ garage door with camera, voice enabled smart switches throughout the house, cameras to monitor the front and back side of the house, smart lock for walkout basement door are a few to name. Location, Location, Location This home is located in the highly sought-after BluHawk community and conveniently close to shopping, restaurants, grocery stores, Advent Health sports park, a hospital, and easy access to 69 highway, making daily life a breeze. This stunning home is in the renowned Blue Valley School District, providing top-notch education. 3-school complex (elementary, middle, and Blue Valley West High School within one mile). HOA includes a neighborhood pool, play area, basketball, clubhouse, trash, and recycling. You don't want to miss this rare and incredible opportunity! Contact us today to schedule a showing! P.S.: 3D tour is of a similar model house. No smoking, pets allowed. Owner pays HOA and trash. Unfurnished - $4,250 (renter pays the utilities) Furnished - $5,750 (utilities included)

    This property is off market, which means it's not currently listed for sale or rent on Zillow. This may be different from what's available on other websites or public sources.

    Zillow last checked:

    Listing updated:

    Source: Zillow Rentals

    Facts & features

    Interior

    Bedrooms & bathrooms
    • Bedrooms: 4
    • Bathrooms: 4
    • Full bathrooms: 3
    • 1/2 bathrooms: 1
    Heating
    • Forced Air
    Cooling
    • Central Air
    Appliances
    • Included: Dishwasher, Dryer, Microwave, Oven, Refrigerator, Washer
    • Laundry: In Unit
    Features
    • View
    • Flooring: Carpet, Hardwood, Tile
    Interior area
    • Total interior livable area: 2,877 sqft

    Property

    Parking
    • Parking features: Attached
    • Has attached garage: Yes
    • Details: Contact manager
    Features
    • Exterior features: Fenced backyard, Garbage included in rent, Heating system: Forced Air, View Type: Farm view
    Details
    • Parcel number: NP102400000148

    Construction

    Type & style
    • Home type: SingleFamily
    • Property subtype: Single Family Residence

    Utilities & green energy

    • Utilities for property: Garbage

    Community & HOA

    Community
    • Deposit fee: $4,250
    • Pet deposit fee: $500
    Location
    • Region: Stilwell

    Financial & listing details

    • Price per square foot: $233/sqft
    • Tax assessed value: $619,200
    • Annual tax amount: $7,307
    • Date on market: 2/24/2025
    • Date available: 05/01/2025
    • Lease term: 1 Year

    Price history

    DateEventPrice
    4/25/2025Listing removed$4,250$1/sqft
    Source: Zillow Rentals Report a problem
    4/11/2025Price change$4,250-5.6%$1/sqft
    Source: Zillow Rentals Report a problem
    2/24/2025Listed for rent$4,500+5.9%$2/sqft
    Source: Zillow Rentals Report a problem
    10/14/2024Listing removed$4,250$1/sqft
    Source: Zillow Rentals Report a problem
    7/10/2024Listing removed--
    Source: Zillow Rentals Report a problem
    6/28/2024Listed for rent$4,250$1/sqft
    Source: Zillow Rentals Report a problem
    2/10/2022Sold--
    Source: Heartland MLS as distributed by MLS GRID #2253086 Report a problem
    12/3/2020Pending sale$506,511$176/sqft
    Source: Heartland MLS as distributed by MLS GRID #2253086 Report a problem

    Public tax history

    YearProperty taxesTax assessment
    2025$7,307 +3.1%$71,208 +3.3%
    2024$7,091 +5.6%$68,954 +7.1%
    2023$6,715 +30.9%$64,366 +33%
    2022$5,130 $48,392 +227.3%
    2021-- $14,784 +64.3%
    2020$1,142 $9,000 +15.1%
    2019-- $7,820
    2018-- $7,820 +4.5%
    2017-- $7,484
    Find assessor info on the county website

    Neighborhood: 66085

    Nearby schools

    GreatSchools rating
    Get a cash offer in 3 minutes
    Find out how much your home could sell for in as little as 3 minutes with a no-obligation cash offer.
    Estimated market value
    $671,700
    Get a cash offer in 3 minutes
    Find out how much your home could sell for in as little as 3 minutes with a no-obligation cash offer.
    Estimated market value
    $671,700