Skip main navigation
Off market
Street View
  • $686,500

    8025 W 166th Pl, Stilwell, KS 66085

    4beds
    2,732sqft
    Single Family Residence
    Built in ----
    -- sqft lot
    $686,500 Zestimate®
    $251/sqft
    $4,483 Estimated rent

    Home value

    $686,500

    $652,000 - $721,000

    $4,483/mo

    Zestimate® history
    Loading
    Loading...

    Owner options

    List your home for rent

    $4,483/mo

    Rent Zestimate®

    Find your next renter with Zillow Rental Manager. Plus, with online applications, you can quickly screen prospective tenants – for free.

    Learn more

    $4,483/mo

    Rent Zestimate®

    Refinance and save

    $3,526/mo

    Est. payment

    Refinancing to a lower rate could help reduce your monthly payments and save thousands over the life of the loan.

    See today's rates

    $3,526/mo

    Est. payment

    Explore your selling options

    Work with a Zillow partner agent

    Leverage their expertise and Zillow's premium Showcase listings to get your home seen by more buyers.

    Get started

    List with your own agent

    Get your home in front of millions of buyers by listing it on Zillow.

    Learn how to do it

    Sell it yourself

    Take full control of how buyers see your home on Zillow by listing For Sale by Owner (FSBO).

    List your home

    What's special

    Dedicated workspacePrimary suite retreatSerene spa-like bedroomDual vanitiesLandscaped backyardFirst-floor officeQuartz countertops

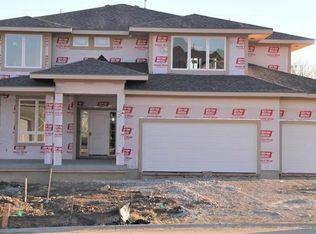
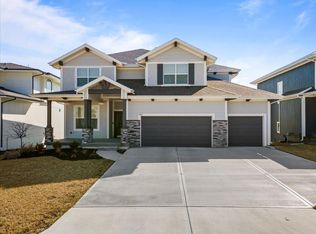
    Nestled in a peaceful cul-de-sac, this beautifully upgraded home offers luxury living in the award-winning Blue Valley School District. Designed by Gabriel Homes, this modern floor plan blends elegance, comfort, and functional space perfect for families seeking a premium rental in south Overland Park. Home Highlights Unbeatable School Access Less than a mile from top-rated elementary, middle, and high schools ideal for families wanting quick, safe commutes. Elegant, Bright & Open Design High ceilings, large windows, and an open-concept main level create a spacious, inviting atmosphere ideal for both daily living and entertaining. Gourmet Chef's Kitchen Quartz countertops, custom cabinetry, stainless-steel appliances, a walk-in pantry, and a large island that serves as the heart of the home. Primary Suite Retreat A serene, spa-like bedroom with dual vanities, soaking tub, and a spacious walk-in closet. First-Floor Office A dedicated workspace offering privacy for remote work or study. Multiple Living Areas + Private Yard Large family and living rooms with flexibility for media, play, or relaxation. The landscaped backyard is perfect for outdoor gatherings. 3-Car Garage Plenty of room for vehicles, bikes, and storage. Expansive Unfinished Basement A versatile space with potential for a home gym, rec room, storage, or workshop. Prime Location Walk to the new Bluhawk Sports Complex, Advent Health, Cosentino's, Primrose School, and the upcoming Bluhawk Boundary retail & dining district. Easy access to Highway 69, making commuting fast and convenient. Community Amenities Residents enjoy access to a swimming pool, basketball court, playground, scenic walking trails, and regular neighborhood events. Smart Home Features Smart appliances + Ring doorbell for added convenience and peace of mind. Lease Terms Owner pays HOA. Dogs welcome. Tenant responsible for gas, electricity, water, wastewater, and lawn care. No subleasing (per community guidelines). Note: 3D tour is of a similar model. Pet Policy: We warmly welcome dogs, ensuring your furry friends can comfortably call this place home. Utilities and Maintenance: As a tenant, you will be responsible for gas, electricity, water, wastewater, lawn care and HOA giving you control over your living environment. No Smoking Policy: To ensure a healthy and pleasant living space for everyone, smoking is not permitted on the premises. Security Deposit: For peace of mind, the last month's rent is required at the time of lease signing. Rent Details: Rent is due on the first of each month, with a grace period extending to the third day. A late fee will be applicable thereafter. Community Living: As a valued member of the Bluhawk Community, adherence to its rules and regulations is expected, fostering a harmonious and respectful neighborhood. Sublease Policy: To maintain the quality and integrity of our community, this home cannot be sublet. This policy ensures that all residents consistently adhere to our community standards and lease terms, creating a stable and harmonious environment for everyone. Income Qualification Requirement: To qualify for this property, the household income should be at least three times the rent amount. Additionally, having good credit and a positive rental history (no evictions in the last 5 years) is required

    This property is off market, which means it's not currently listed for sale or rent on Zillow. This may be different from what's available on other websites or public sources.
    Zillow last checked:

    Listing updated:

    Source: Zillow Rentals

    Facts & features

    Interior

    Bedrooms & bathrooms
    • Bedrooms: 4
    • Bathrooms: 4
    • Full bathrooms: 3
    • 1/2 bathrooms: 1
    Heating
    • Forced Air
    Cooling
    • Central Air
    Appliances
    • Included: Dishwasher, Dryer, Freezer, Microwave, Oven, Refrigerator, Washer
    • Laundry: In Unit
    Features
    • Walk In Closet
    • Flooring: Carpet, Hardwood, Tile
    Interior area
    • Total interior livable area: 2,732 sqft

    Property

    Parking
    • Parking features: Attached
    • Has attached garage: Yes
    • Details: Contact manager
    Features
    • Exterior features: Electricity not included in rent, Gas not included in rent, Heating system: Forced Air, Peaceful neighborhood, Sewage not included in rent, Shopping, Top rated schools, Walk In Closet, Water not included in rent
    • Has private pool: Yes
    Details
    • Parcel number: NP102400000151

    Construction

    Type & style
    • Home type: SingleFamily
    • Property subtype: Single Family Residence

    Community & neighborhood

    Location
    • Region: Stilwell

    HOA & financial

    Other fees
    • Deposit fee: $4,099

    Other

    Other facts
    • Available date: 12/13/2025

    Price history

    DateEventPrice
    1/2/2026Listing removed$4,099$2/sqft
    Source: Zillow Rentals Report a problem
    12/13/2025Price change$4,099-2.4%$2/sqft
    Source: Zillow Rentals Report a problem
    11/10/2025Price change$4,200-1.2%$2/sqft
    Source: Zillow Rentals Report a problem
    11/6/2025Price change$4,250-1.2%$2/sqft
    Source: Zillow Rentals Report a problem
    10/7/2025Listed for rent$4,300$2/sqft
    Source: Zillow Rentals Report a problem
    1/18/2021Sold--
    Source: Heartland MLS as distributed by MLS GRID #2217383 Report a problem
    6/18/2020Pending sale$501,483$184/sqft
    Source: Heartland MLS as distributed by MLS GRID #2217383 Report a problem

    Public tax history

    YearProperty taxesTax assessment
    2025$7,988 -1.6%$77,728 -1.3%
    2024$8,116 +13.9%$78,740 +15.3%
    2023$7,128 +13.9%$68,287 +15.9%
    2022$6,260 $58,937 +18.6%
    2021-- $49,680 +482.8%
    2020$961 $8,525 +15.1%
    2019-- $7,406
    2018-- $7,406 +4.5%
    2017-- $7,090

    Find assessor info on the county website

    Neighborhood: 66085

    Nearby schools

    GreatSchools rating
    Get a cash offer in 3 minutes
    Find out how much your home could sell for in as little as 3 minutes with a no-obligation cash offer.
    Estimated market value
    $686,500
    Get a cash offer in 3 minutes
    Find out how much your home could sell for in as little as 3 minutes with a no-obligation cash offer.
    Estimated market value
    $686,500