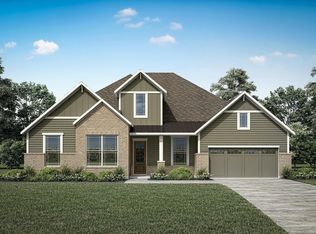
Formal & Casual Dining, New Floor Plan in Pecan Ridge!! Exciting new Balfour floor plan from Tri Pointe Homes, making its debut in Pecan Ridge! Nestled on a desirable cul-de-sac lot with no back neighbors, this beautifully designed two-story home offers both formal dining and casual dining spaces. Step inside from the welcoming front porch into a grand foyer, where a dramatic staircase creates an impressive first impression. The thoughtfully designed main level features an open-concept layout. A private guest bedroom with a full bath offers comfortable accommodations while a dedicated home office and convenient laundry room add everyday functionality. The formal dining room provides an elegant space for special gatherings. Upstairs, you'll find three additional bedrooms, two full bathrooms, versatile game room and dedicated media room.
New construction
$639,755
8014 Leaf Drift Ct, Fulshear, TX 77441
5beds
4,035sqft
Single Family Residence
Built in 2026
8,363 Square Feet Lot
$628,000 Zestimate®
$159/sqft
$96/mo HOA
What's special
Dedicated home officeGrand foyerFormal dining roomVersatile game roomDedicated media roomDramatic staircaseDesirable cul-de-sac lot
- 75 days
- 102
- 5
Zillow last checked:
Listing updated:
Listed by:
Jared Turner 346-266-0958,
Tri Pointe Homes
Source: HAR,MLS#: 75164513
Facts & features
Interior
Bedrooms & bathrooms
- Bedrooms: 5
- Bathrooms: 5
- Full bathrooms: 4
- 1/2 bathrooms: 1
Rooms
- Room types: Family Room, Media Room
Primary bedroom
- Level: First
- Area: 252
- Dimensions: 18x14
Bedroom
- Level: Second
- Area: 151.04
- Dimensions: 11.8x12.8
Bedroom
- Level: Second
- Area: 144
- Dimensions: 12x12
Bedroom
- Level: First
- Area: 136.4
- Dimensions: 11x12.4
Bedroom
- Level: Second
- Area: 151.96
- Dimensions: 13.10x11.6
Dining room
- Level: First
- Area: 187.2
- Dimensions: 12x15.6
Family room
- Level: First
- Area: 305.9
- Dimensions: 16.10x19
Game room
- Level: Second
- Area: 336.96
- Dimensions: 20.8x16.2
Media room
- Level: Second
- Area: 180
- Dimensions: 12x15
Heating
- Natural Gas
Cooling
- Electric
Appliances
- Included: Disposal, Microwave, Gas Cooktop, Dishwasher
- Laundry: Electric Dryer Hookup, Gas Dryer Hookup, Washer Hookup
Features
- High Ceilings, 1 Bedroom Down - Not Primary BR, 3 Bedrooms Up, En-Suite Bath, Primary Bed - 1st Floor, Walk-In Closet(s)
- Flooring: Carpet, Tile
- Windows: Insulated/Low-E windows
- Number of fireplaces: 1
- Fireplace features: Gas Log
Interior area
- Total structure area: 4,035
- Total interior livable area: 4,035 sqft
Property
Parking
- Total spaces: 3
- Parking features: Garage, Oversized, Tandem
- Attached garage spaces: 3
Features
- Stories: 2
- Patio & porch: Covered, Patio/Deck, Porch
Lot
- Size: 8,363 Square Feet
- Features: Back Yard, Cul-De-Sac, 0 Up To 1/4 Acre
Details
- Parcel number: 6554110010080901
Construction
Type & style
- Home type: SingleFamily
- Architectural style: Traditional
- Property subtype: Single Family Residence
Materials
- Brick, Stone, Stucco
- Foundation: Slab
- Roof: Composition,Energy Star/Reflective Roof
Condition
- New construction: Yes
- Year built: 2026
Details
- Builder name: Tri Pointe Homes
Utilities & green energy
- Water: Water District
Green energy
- Energy efficient items: HVAC, HVAC>13 SEER, Other Energy Features
Community & HOA
Community
- Subdivision: Pecan Ridge
HOA
- Has HOA: Yes
- HOA fee: $1,150 annually
Location
- Region: Fulshear
Financial & listing details
- Price per square foot: $159/sqft
- Tax assessed value: $77,000
- Date on market: 6/22/2026
- Listing terms: Cash,Conventional
- Road surface type: Concrete, Curbs
Estimated market value
$628,000
$597,000 - $659,000
$4,001/mo
Price history
| Date | Event | Price |
|---|---|---|
| 8/26/2026 | Price change | $639,756+0%$159/sqft |
Source:  TRI Pointe Homes Report a problem TRI Pointe Homes Report a problem | ||
| 8/26/2026 | Price change | $639,755-3%$159/sqft |
Source:  HAR #75164513 Report a problem HAR #75164513 Report a problem | ||
| 8/12/2026 | Price change | $659,756+0%$164/sqft |
Source: TRI Pointe Homes Report a problem | ||
| 8/11/2026 | Price change | $659,755-6.5%$164/sqft |
Source: HAR #75164513 Report a problem | ||
| 8/5/2026 | Price change | $705,756+0%$175/sqft |
Source: TRI Pointe Homes Report a problem | ||
| 8/4/2026 | Price change | $705,755-0.1%$175/sqft |
Source: HAR #75164513 Report a problem | ||
| 7/8/2026 | Price change | $706,756+0%$175/sqft |
Source: TRI Pointe Homes Report a problem | ||
| 7/7/2026 | Price change | $706,755-2.8%$175/sqft |
Source: HAR #75164513 Report a problem | ||
| 6/12/2026 | Listed for sale | $726,756$180/sqft |
Source: TRI Pointe Homes Report a problem | ||
Public tax history
| Year | Property taxes | Tax assessment |
|---|---|---|
| 2025 | -- | $77,000 |
Find assessor info on the county website
Monthly payment
Est. payment
Payment breakdown
Explore the cost of this home by adjusting the details. Changes won't be saved.Climate risks
Neighborhood: 77441
Nearby schools
Schools provided by the listing agent
- Elementary: Morgan Elementary School
- Middle: Leaman Junior High School
- High: Fulshear High School
Source: HAR. This data may not be complete. We recommend contacting the local school district to confirm school assignments for this home.
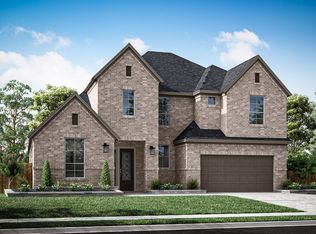
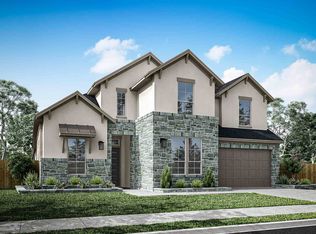
Similar homes
- $669,1035 bd5 ba4k sqft8039 Leaf Drift Ct, Fulshear, TX 77441New Construction
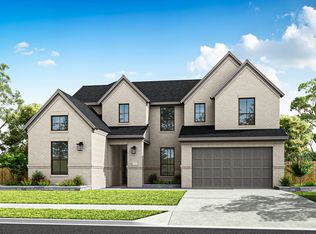 HAR
HAR - from $626,9005 bd5 ba3.7k sqftBalfour Plan, The Orchard At Pecan Ridge, Fulshear, TX 77441New Construction
 TRI Pointe Homes
 - from $603,9004 bd3 ba3.1k sqftGRANBURY Plan, Fulshear Lakes, Fulshear, TX 77441New Construction
 Drees Homes
 - $529,4854 bd3 ba2.8k sqft7910 Oakside Ct, Fulshear, TX 77441New Construction
 HAR
HAR
