Lovely End Unit Townhome in the convenient, walkable Rutland Village. This 2017 Built home presents an abundance of natural light drawing you into the open concept Kitchen Family Room. Enjoy the Eat-in Kitchen with Pantry, Gas Cooking, Oversized island with bar seating for a minimum of 4, impressive cabinet storage space and Conversational views of the Family Room with gas Fireplace. Primary Bedroom located on the 2nd floor with walk-in closet, ensuite Bath with double vanity, linen closet and ceramic tile shower. 2 additional bedrooms on the 2nd level share a full hall bath. Designated Laundry Room on the 2nd level providing convenience for the pesky task. 4th bedroom located on the 3rd floor is an impressive 600 sq ft with full bath, and additional storage closet. Whatever your family situation the configuration of space provides privacy while keeping your loved ones close. New Paint throughout. New LVP Flooring throughout the first floor.
For sale
$474,950
8014 Rutland Village Dr, Mechanicsville, VA 23116
4beds
2,415sqft
Townhouse
Built in 2017
3,005 Square Feet Lot
$470,000 Zestimate®
$197/sqft
$171/mo HOA
What's special
- 5 days |
- 117 |
- 4 |
Zillow last checked:
Listing updated:
Listed by:
Danielle Berberich 804-363-5973,
Hometown Realty 804-730-7195
Source: CVRMLS,MLS#: 2619164 Originating MLS: Central Virginia Regional MLS
Originating MLS: Central Virginia Regional MLSFacts & features
Interior
Bedrooms & bathrooms
- Bedrooms: 4
- Bathrooms: 4
- Full bathrooms: 3
- 1/2 bathrooms: 1
Primary bedroom
- Description: WALK-IN CLOSET, ON SUITE FULL BATH
- Level: Second
- Dimensions: 0 x 0
Bedroom 2
- Level: Second
- Dimensions: 0 x 0
Bedroom 3
- Description: Walk-In Closet
- Level: Second
- Dimensions: 0 x 0
Bedroom 4
- Description: Ensuite Full Bath, Walk-in Closet, 600 sq ft
- Level: Third
- Dimensions: 0 x 0
Family room
- Description: Open Concept with Kitchen, Gas FP
- Level: First
- Dimensions: 0 x 0
Other
- Description: Tub & Shower
- Level: Second
Other
- Description: Tub & Shower
- Level: Third
Half bath
- Level: First
Kitchen
- Description: Eat-in, Pantry, Lrg Breakfast Bar
- Level: First
- Dimensions: 0 x 0
Laundry
- Level: Second
- Dimensions: 0 x 0
Heating
- Natural Gas, Zoned
Cooling
- Central Air
Appliances
- Included: Dishwasher, Gas Cooking, Disposal, Gas Water Heater, Microwave, Tankless Water Heater
Features
- Ceiling Fan(s), Double Vanity, Eat-in Kitchen, Fireplace, High Ceilings, High Speed Internet, Kitchen Island, Bath in Primary Bedroom, Pantry, Solid Surface Counters, Wired for Data, Walk-In Closet(s)
- Flooring: Ceramic Tile, Partially Carpeted, Vinyl
- Has basement: No
- Attic: None
- Number of fireplaces: 1
- Fireplace features: Gas, Stone, Vented
Interior area
- Total interior livable area: 2,415 sqft
- Finished area above ground: 2,415
- Finished area below ground: 0
Property
Parking
- Total spaces: 1
- Parking features: Attached, Direct Access, Driveway, Garage, Garage Door Opener, Oversized, Paved, Parking Lot
- Attached garage spaces: 1
- Has uncovered spaces: Yes
Features
- Levels: Two and One Half
- Stories: 2.5
- Patio & porch: Rear Porch, Front Porch, Patio
- Exterior features: Paved Driveway
- Pool features: Pool, Community
- Fencing: Back Yard,Fenced,Partial
Lot
- Size: 3,005 Square Feet
- Features: Corner Lot, Landscaped
Details
- Parcel number: 8706033411
Construction
Type & style
- Home type: Townhouse
- Architectural style: Transitional
- Property subtype: Townhouse
- Attached to another structure: Yes
Materials
- Frame, Stone, Vinyl Siding
- Foundation: Slab
Condition
- Resale
- New construction: No
- Year built: 2017
Utilities & green energy
- Sewer: Public Sewer
- Water: Public
Community & HOA
Community
- Features: Basketball Court, Common Grounds/Area, Clubhouse, Community Pool, Home Owners Association, Playground, Pool, Street Lights, Tennis Court(s), Trails/Paths, Curbs, Gutter(s), Sidewalks
- Subdivision: Rutland
HOA
- Has HOA: Yes
- Amenities included: Landscaping
- Services included: Clubhouse, Common Areas, Maintenance Grounds, Maintenance Structure, Pool(s), Snow Removal, Trash
- HOA fee: $171 monthly
Location
- Region: Mechanicsville
Financial & listing details
- Price per square foot: $197/sqft
- Tax assessed value: $440,400
- Annual tax amount: $3,623
- Date on market: 7/16/2026
- Ownership: Individuals
- Ownership type: Sole Proprietor
Estimated market value
$470,000
$447,000 - $494,000
$2,804/mo
Price history
| Date | Event | Price |
|---|---|---|
| 7/17/2026 | Listed for sale | $474,950+51.5%$197/sqft |
Source:  CVRMLS #2619164 Report a problem CVRMLS #2619164 Report a problem | ||
| 9/21/2017 | Sold | $313,600$130/sqft |
Source: Public Record Report a problem | ||
Public tax history
| Year | Property taxes | Tax assessment |
|---|---|---|
| 2025 | $3,410 +9.6% | $421,000 +9.6% |
| 2024 | $3,110 +1.5% | $384,000 +1.5% |
| 2023 | $3,063 +15.2% | $378,200 +15.2% |
| 2022 | $2,658 | $328,200 +8.3% |
| 2021 | -- | $303,100 +3.8% |
| 2020 | $2,364 +12.3% | $291,900 |
| 2019 | $2,105 | $291,900 +12.3% |
| 2018 | $2,105 +241.5% | $259,900 +241.5% |
| 2017 | $616 | $76,100 |
Find assessor info on the county website
Monthly payment
Est. payment
Payment breakdown
Explore the cost of this home by adjusting the details. Changes won't be saved.Climate risks
Neighborhood: 23116
Nearby schools
GreatSchools rating
- 4/10Chamberlayne Elementary SchoolGrades: PK-5Distance: 1.3 mi
- 1/10Brookland Middle SchoolGrades: 6-8Distance: 3.3 mi
- 1/10Hermitage High SchoolGrades: 9-12Distance: 5.3 mi
Schools provided by the listing agent
- Elementary: Pearsons Corner
- Middle: Chickahominy
- High: Atlee
Source: CVRMLS. This data may not be complete. We recommend contacting the local school district to confirm school assignments for this home.
- $486,6004 bd3 ba2.1k sqft9059 Thomas Ave, Mechanicsville, VA 23116Off Market
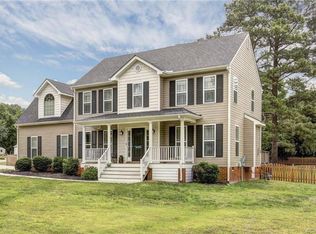
- $567,1004 bd2 ba2.7k sqft10979 Ridgebrook Dr, Mechanicsville, VA 23116Off Market
- $405,9003 bd2 ba1.5k sqft8217 Lansdowne Rd, Mechanicsville, VA 23116Sold

- $357,5003 bd3 ba1.4k sqft8497 Shady Grove Rd, Mechanicsville, VA 23116Off Market
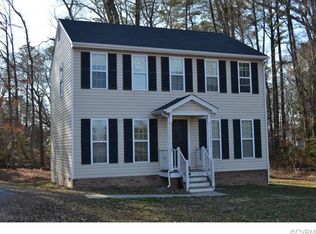
- $616,800-- bd-- ba-- sqft0 Mattaponi Rd, Mechanicsville, VA 23116Off Market
- $524,400-- bd-- ba-- sqft0 Mattaponi Rd, Mechanicsville, VA 23116Off Market
- $533,800-- bd-- ba-- sqft0 Patrick Henry Blvd, Mechanicsville, VA 23116Off Market
- $125,000-- bd-- ba-- sqft0 Patrick Henry Blvd, Mechanicsville, VA 23116Sold
- $636,100-- bd-- ba-- sqftRoinick Ln, Mechanicsville, VA 23116Off Market
A local agent can set up tours, give advice and negotiate with sellers.
Similar homes
- $484,9003 bd3 ba2.4k sqft10207 Waxcomb Pl, Mechanicsville, VA 23116For Sale
 MLS ID #2618581, Amanda Spiers, Joyner Fine Properties. CVRMLS
 - $489,9504 bd4 ba2.4k sqft8004 Rutland Village Dr, Mechanicsville, VA 23116For Sale
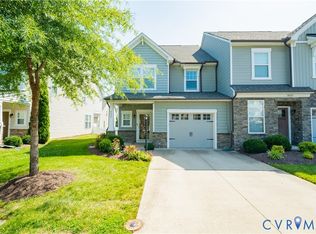 MLS ID #2618198, Vijaykanth Peddapurapu, Siris Realty Group. CVRMLS
 - $399,9504 bd4 ba2.6k sqft8051 Belton Cir, Mechanicsville, VA 23116For Sale
 MLS ID #2617791, Robby Stockwell, CapCenter. CVRMLS
 - $439,9503 bd2 ba2k sqft10003 Holly Rd, Mechanicsville, VA 23116For Sale
 MLS ID #2618210, Tammy Lacey, Hometown Realty. CVRMLS
 - $525,0003 bd2 ba1.7k sqft9987 Canvassback Pass Ct, Mechanicsville, VA 23116For SaleMLS ID #2618709, Erin Melton, EXP Realty, LLC. CVRMLS
- $515,0002 bd2 ba1.8k sqft8486 Chimney Rock Dr, Mechanicsville, VA 23116For SaleMLS ID #2610785, Jake Sklar, Hometown Realty. CVRMLS
- $515,0004 bd3 ba2.2k sqft8238 Ellerson Green Pl, Mechanicsville, VA 23116For SaleMLS ID #2616123, Kim Atkinson, Shaheen Ruth Martin & Fonville. CVRMLS
- $439,9503 bd2 ba1.6k sqft10009 Holly Rd, Mechanicsville, VA 23116For SaleMLS ID #2618917, Kevin Morris, Samson Properties. CVRMLS
- $449,9003 bd3 ba2.8k sqft8379 Quailfield Rd, Mechanicsville, VA 23116For SaleMLS ID #2610065, Chad Seay, Seay Real Estate. CVRMLS
- $412,5003 bd3 ba2.3k sqft8117 Belton Cir, Mechanicsville, VA 23116For SaleMLS ID #2616473, Sharon Coleman, Long & Foster REALTORS. CVRMLS
- $412,5003 bd3 ba2.3k sqft8117 Belton Cres, Mechanicsville, VA 23116For SaleMLS ID #2616473, Sharon Coleman. Long & Foster Broker Feed
- $485,0003 bd3 ba2.2k sqft9418 N Rinker Dr, Mechanicsville, VA 23116For SaleMLS ID #2615354, Timothy Edwards, Virginia Capital Realty. CVRMLS
- $407,7773 bd4 ba2.1k sqft1309 Claytor Ln, Richmond, VA 23228For SaleMLS ID #2619455, Melissa Oefelein, Keller Williams Realty. CVRMLS
- $489,9993 bd2 ba2k sqft10110 Holly Rd, Mechanicsville, VA 23116For SaleMLS ID #2617242, Sarah Romero, Real Broker LLC. CVRMLS
- $410,0003 bd3 ba1.4k sqft5428 Noble Ave, Richmond, VA 23227For SaleMLS ID #2619468, Christopher Puryear, Coldwell Banker Elite. CVRMLS
- $459,9504 bd3 ba2.5k sqft406 Beecham Dr, Richmond, VA 23227For SaleMLS ID #2602625, Chris Elliott, Keller Williams Realty. CVRMLS
- $607,9003 bd2 ba1.8k sqft8595 Leanne Ln, Mechanicsville, VA 23116New ConstructionMLS ID #2607802, Joshua White, Hometown Realty. CVRMLS
- $415,0003 bd2 ba1.7k sqft8374 Burnside Dr, Mechanicsville, VA 23116For SaleMLS ID #2616447, Cindy Allen, Metro Premier Homes LLC. CVRMLS
- $640,0003 bd2 ba1.8k sqft9052 Garrison Manor Dr, Mechanicsville, VA 23116For SaleMLS ID #2618234, Gwendolyn Murphy-Johnson, United Real Estate Richmond. CVRMLS
- $450,0004 bd3 ba2.3k sqft811 Kiefer Field Ct, Glen Allen, VA 23059For SaleMLS ID #2614662, Debbie Welch, Welch Real Estate. CVRMLS
