Skip main navigation
Sold for $390,000
  • $390,000

    8018 Rutland Village Dr, Mechanicsville, VA 23116

    3beds
    1,701sqft
    Townhouse, Single Family Residence
    Built in 2016
    1,742 Square Feet Lot
    $389,300 Zestimate®
    $229/sqft
    $2,475 Estimated rent

    Home value

    $389,300

    $370,000 - $409,000

    $2,475/mo

    Zestimate® history
    Loading
    Loading...

    Owner options

    List your home for rent

    $2,475/mo

    Rent Zestimate®

    Find your next renter with Zillow Rental Manager. Plus, with online applications, you can quickly screen prospective tenants – for free.

    Learn more

    $2,475/mo

    Rent Zestimate®

    Refinance and save

    $2,402/mo

    Est. payment

    Refinancing to a lower rate could help reduce your monthly payments and save thousands over the life of the loan.

    See today's rates

    $2,402/mo

    Est. payment

    Explore your selling options

    Work with a Zillow partner agent

    Leverage their expertise and Zillow's premium Showcase listings to get your home seen by more buyers.

    Get started

    List with your own agent

    Get your home in front of millions of buyers by listing it on Zillow.

    Learn how to do it

    Sell it yourself

    Take full control of how buyers see your home on Zillow by listing For Sale by Owner (FSBO).

    List your home

    What's special

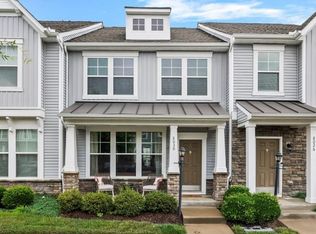
    WELCOME to Rutland Village Townes — a beautifully maintained townhome community in the heart of Mechanicsville! Pull up to the classic board-and-batten exterior, manicured landscaping, and inviting covered front entry that hints at the quality found throughout. Come inside and warm flooring guides you into the open-concept main level where everything flows naturally together. The dining area easily fits a full-sized table, making it the perfect spot for gathering, while the adjoining living room offers crown molding, a ceiling fan, and abundant natural light pouring in through multiple windows. The kitchen is the heart of it all — featuring cream glazed cabinetry, granite countertops, a mosaic tile backsplash, stainless steel appliances, a pantry, and a large center island with pendant lighting and bar seating that invites conversation. Recent updates include a new dishwasher (2025), LED recessed lighting (2025), bathroom flooring (2025), closet flooring (2025) and new light fixtures in primary bathroom (2026). Come out back to your concrete patio enclosed by white vinyl fencing — ideal for relaxing, grilling, and enjoying the outdoors. Head upstairs via the warm wood staircase and find the generous primary suite complete with a tray ceiling, ceiling fan, walk-in closet, and a spa-like en suite bath showcasing dual granite vanity sinks and a stunning walk-in shower wrapped in mosaic tile with a frameless glass enclosure. Two additional well-sized bedrooms, each with ceiling fans, offer wonderful flexibility for hobbies or guests. Residents enjoy access to a community clubhouse and pool, plus walking trails winding throughout the neighborhood. An abundance of restaurants, shops, and everyday conveniences along the Mechanicsville Turnpike corridor are just minutes away— all with quick access to I-295 and a short drive into Richmond.

    Zillow last checked:

    Listing updated:

    Listed by:

    Jess McLaughlin membership@therealbrokerage.com,

    Real Broker LLC,

    Caitlin McIntire 804-514-2939,

    Real Broker LLC

    Bought with:

    Ravi Gutta, 0225231417

    Robinhood Real Estate & Mortgage

    Source: CVRMLS,MLS#: 2613526MLS LogoOriginating MLS: Central Virginia Regional MLS

    Facts & features

    Interior

    Bedrooms & bathrooms
    • Bedrooms: 3
    • Bathrooms: 3
    • Full bathrooms: 2
    • 1/2 bathrooms: 1
    Primary bedroom
    • Description: Tray ceiling, bench area, walk-in, ensuite
    • Level: Second
    • Dimensions: 14.0 x 15.1
    Bedroom 2
    • Description: ceiling fan, carpet
    • Level: Second
    • Dimensions: 9.7 x 11.7
    Bedroom 3
    • Description: ceiling fan, carpet
    • Level: Second
    • Dimensions: 10.4 x 10.10
    Dining room
    • Description: More of a dining area, recessed lighting
    • Level: First
    • Dimensions: 16.11 x 12.10
    Other
    • Description: Tub & Shower
    • Level: Second
    Half bath
    • Level: First
    Kitchen
    • Description: island, granite ctops, ss appliances
    • Level: First
    • Dimensions: 20.3 x 11.0
    Living room
    • Description: ceiling fan, crown molding, LVP Flooring
    • Level: First
    • Dimensions: 14.0 x 15.1
    Heating
    • Electric, Heat Pump
    Cooling
    • Electric
    Appliances
    • Included: Dryer, Dishwasher, Electric Water Heater, Microwave, Oven, Tankless Water Heater, Washer
    Features
    • Tray Ceiling(s), Ceiling Fan(s), Dining Area, Double Vanity, Granite Counters, Kitchen Island, Bath in Primary Bedroom, Walk-In Closet(s)
    • Flooring: Partially Carpeted, Vinyl
    • Doors: Storm Door(s)
    • Has basement: No
    • Attic: Pull Down Stairs
    • Has fireplace: No
    Interior area
    • Total interior livable area: 1,701 sqft
    • Finished area above ground: 1,701
    • Finished area below ground: 0

    Property

    Parking
    • Parking features: Parking Lot
    • Has uncovered spaces: Yes
    Features
    • Levels: Two
    • Stories: 2
    • Exterior features: Sprinkler/Irrigation, Lighting, Storage, Shed
    • Pool features: None
    • Fencing: Back Yard,Split Rail
    Lot
    • Size: 1,742 Square Feet
    Details
    • Parcel number: 8706032478

    Construction

    Type & style
    • Home type: Townhouse
    • Architectural style: Row House,Two Story
    • Property subtype: Townhouse, Single Family Residence
    • Attached to another structure: Yes
    Materials
    • Stone, Vinyl Siding
    • Roof: Composition,Shingle
    Condition
    • Resale
    • New construction: No
    • Year built: 2016

    Utilities & green energy

    • Sewer: Public Sewer
    • Water: Public

    Community & HOA

    Community
    • Subdivision: Rutland
    HOA
    • Has HOA: Yes
    • Services included: Clubhouse, Common Areas, Maintenance Grounds, Pool(s), Recycling, Trash
    • HOA fee: $90 monthly
    Location
    • Region: Mechanicsville

    Financial & listing details

    • Price per square foot: $229/sqft
    • Tax assessed value: $377,600
    • Annual tax amount: $3,114
    • Date on market: 7/6/2026
    • Ownership: Individuals
    • Ownership type: Sole Proprietor

    Price history

    DateEventPrice
    7/9/2026Sold$390,000+0.3%$229/sqft
    Source: CVRMLS #2613526 Report a problem
    5/29/2026Pending sale$389,000$229/sqft
    Source: CVRMLS #2613526 Report a problem
    5/27/2026Listed for sale$389,000+41.5%$229/sqft
    Source: CVRMLS #2613526 Report a problem
    5/22/2020Sold$275,000+0%$162/sqft
    Source: CVRMLS #2012072 Report a problem
    3/7/2020Listed for sale$274,900+4.5%$162/sqft
    Source: Bright MLS #VAHA100898 Report a problem
    10/15/2018Sold$263,000+0.2%$155/sqft
    Source: Public Record Report a problem
    9/14/2018Listed for sale$262,500+5.8%$154/sqft
    Source: Coldwell Banker Dew Realty #1831175 Report a problem
    2/12/2016Sold$248,065$146/sqft
    Source: Public Record Report a problem

    Public tax history

    YearProperty taxesTax assessment
    2025$2,886 +8.7%$356,300 +8.7%
    2024$2,656 +2.2%$327,900 +2.2%
    2023$2,599 +14%$320,900 +14%
    2022$2,280 $281,500 +7.2%
    2021-- $262,600 +3.8%
    2020$2,048 +11.1%$252,900
    2019$1,844 $252,900 +11.1%
    2018$1,844 $227,700
    2017$1,844 $227,700 +105%
    2016-- $111,100
    Find assessor info on the county website

    Neighborhood: 23116

    Nearby schools

    GreatSchools rating
    Schools provided by the listing agent
    • Elementary: Pearsons Corner
    • Middle: Chickahominy
    • High: Atlee

    Source: CVRMLS. This data may not be complete. We recommend contacting the local school district to confirm school assignments for this home.

    Get a cash offer in 3 minutes
    Find out how much your home could sell for in as little as 3 minutes with a no-obligation cash offer.
    Estimated market value
    $389,300
    Get a cash offer in 3 minutes
    Find out how much your home could sell for in as little as 3 minutes with a no-obligation cash offer.
    Estimated market value
    $389,300