Skip main navigation
Sold for $549,000
  • $549,000

    8014 Stone Haven Dr, Glen Burnie, MD 21060

    4beds
    2,268sqft
    Single Family Residence
    Built in 2006
    0.39 Acres Lot
    $560,900 Zestimate®
    $242/sqft
    $3,508 Estimated rent

    Home value

    $560,900

    $533,000 - $589,000

    $3,508/mo

    Zestimate® history
    Loading
    Loading...

    Owner options

    List your home for rent

    $3,508/mo

    Rent Zestimate®

    Find your next renter with Zillow Rental Manager. Plus, with online applications, you can quickly screen prospective tenants – for free.

    Learn more

    $3,508/mo

    Rent Zestimate®

    Refinance and save

    $3,630/mo

    Est. payment

    Refinancing to a lower rate could help reduce your monthly payments and save thousands over the life of the loan.

    See today's rates

    $3,630/mo

    Est. payment

    Explore your selling options

    Work with a Zillow partner agent

    Leverage their expertise and Zillow's premium Showcase listings to get your home seen by more buyers.

    Get started

    List with your own agent

    Get your home in front of millions of buyers by listing it on Zillow.

    Learn how to do it

    Sell it yourself

    Take full control of how buyers see your home on Zillow by listing For Sale by Owner (FSBO).

    List your home

    What's special

    Separate islandPicnic areaBall fieldNew countertopsArundel mills mallLaundry roomPellet stove
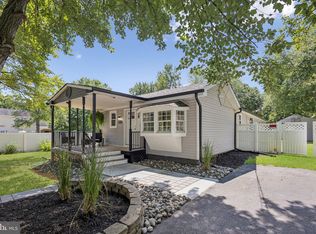
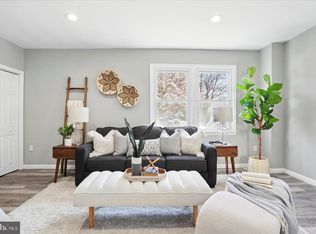
    A LOT TO OFFER AND WE JUST LOWERED THE PRICE FOR YOU. HONEY I'M HOME! NOW AVAILABLE IN WATER ORIENTED COMMUNITY! MOVE-IN READY WITH FRESH PAINT AND NEW COUNTERTOPS. THIS HOME OFFERS A GREAT FLOWING FLOOR PLAN-WITH SPACIOUS ROOM SIZES! MAIN LEVEL ONSUITE WITH FULL BATH - SHOWER AND SOAKING TUB, RECENTLY REMODELED. LARGE KITCHEN WITH CORIAN COUNTERTOPS, SEPARATE ISLAND., BREAKFAST BAR, KITCHENMAID CABINETRY, 1ST FLOOR BACK OFFICE WITH A 1/2 BATH. 2ND FLOOR MASTER ONSUITE HAS SEPARATE SHOWER WITH JETTED TUB, 2 EXTRA BEDROOMS AND HALL FULL BATH, UPPER LEVEL LAUNDRY ROOM! ENJOY YOUR HUGE BACK YARD FROM THE COVERED PORCH-SHED FOR EXTRA STORAGE WITH ELECTRICITY, 6 FT PRIVACY FENCE, -SOLAR PANELS INSTALLED IN 2017 FOR EXTRA SAVINGS ON UTILITY BILLS-DUAL HEAT PUMP WITH SMART THERMOSTATS FAIRLY NEW, PELLET STOVE IN DINING ROOM, HOA IS INCLUDED IN ANNUAL TAX BILL. COMMUNITY OFFERS A SMALL BEACH, PICNIC AREA, PLAYGROUND AND BALL FIELD! CLOSE TO PUBLIC BOAT RAMP AND SUPER CONVENIENT LOCATION CLOSE TO 695, 95, 97, 100 AND 295; QUICK DRIVE TO BWI, ANNAPOLIS, LINTHICUM, ARUNDEL MILLS MALL, BALTIMORE & FT. MEADE!

    Zillow last checked:

    Listing updated:

    Listed by:

    Char Shifflett 410-746-8609,

    Pinnacle Properties

    Bought with:

    Jay Dudley

    Douglas Realty, LLC

    Source: Bright MLS,MLS#: MDAA2079826MLS Logo

    Facts & features

    Interior

    Bedrooms & bathrooms
    • Bedrooms: 4
    • Bathrooms: 4
    • Full bathrooms: 3
    • 1/2 bathrooms: 1
    • Main level bathrooms: 2
    • Main level bedrooms: 1
    Basement
    • Area: 0
    Heating
    • Heat Pump, Electric
    Cooling
    • Central Air, Ceiling Fan(s), Electric
    Appliances
    • Included: Built-In Range, Dishwasher, Disposal, Self Cleaning Oven, Oven/Range - Electric, Refrigerator, Stainless Steel Appliance(s), Dryer, Washer, Electric Water Heater
    • Laundry: Upper Level
    Features
    • Breakfast Area, Ceiling Fan(s), Chair Railings, Dining Area, Entry Level Bedroom, Open Floorplan, Kitchen - Country, Kitchen Island, Primary Bath(s), Solar Tube(s), Bathroom - Stall Shower, Upgraded Countertops, Dry Wall
    • Flooring: Luxury Vinyl
    • Has basement: No
    • Has fireplace: No
    • Fireplace features: Pellet Stove
    Interior area
    • Total structure area: 2,268
    • Total interior livable area: 2,268 sqft
    • Finished area above ground: 2,268
    • Finished area below ground: 0

    Property

    Parking
    • Total spaces: 4
    • Parking features: Driveway
    • Uncovered spaces: 4
    Accessibility
    • Accessibility features: Other
    Features
    • Levels: Two
    • Stories: 2
    • Pool features: None
    • Fencing: Partial,Back Yard
    • Body of water: Stoney Creek
    Lot
    • Size: 0.39 Acres
    Details
    • Additional structures: Above Grade, Below Grade
    • Parcel number: 020375118134400
    • Zoning: R2
    • Special conditions: Standard

    Construction

    Type & style
    • Home type: SingleFamily
    • Architectural style: Contemporary
    • Property subtype: Single Family Residence
    Materials
    • Vinyl Siding, Stick Built
    • Foundation: Other
    • Roof: Asphalt
    Condition
    • Excellent
    • New construction: No
    • Year built: 2006

    Utilities & green energy

    • Sewer: Public Sewer
    • Water: Public

    Community & HOA

    Community
    • Subdivision: Stone Haven
    HOA
    • Has HOA: Yes
    • HOA fee: $250 annually
    • HOA name: STONE HAVEN COMMUNITY ASSOCIATION
    Location
    • Region: Glen Burnie

    Financial & listing details

    • Price per square foot: $242/sqft
    • Tax assessed value: $387,267
    • Annual tax amount: $4,393
    • Date on market: 3/13/2024
    • Listing agreement: Exclusive Right To Sell
    • Listing terms: Cash,Conventional,FHA,VA Loan
    • Ownership: Fee Simple

    Price history

    DateEventPrice
    9/25/2024Sold$549,000$242/sqft
    Source: Bright MLS #MDAA2079826 Report a problem
    5/30/2024Contingent$549,000$242/sqft
    Source: Bright MLS #MDAA2079826 Report a problem
    4/17/2024Price change$549,000-4.5%$242/sqft
    Source: Bright MLS #MDAA2079826 Report a problem
    4/1/2024Price change$575,000-2.5%$254/sqft
    Source: Bright MLS #MDAA2079826 Report a problem
    3/13/2024Listed for sale$590,000+65.9%$260/sqft
    Source: Bright MLS #MDAA2079826 Report a problem
    8/20/2019Sold$355,570+0.2%$157/sqft
    Source: Public Record Report a problem
    7/12/2019Price change$355,000+1.5%$157/sqft
    Source: Cummings & Co Realtors LLC #MDAA403630 Report a problem
    6/28/2019Listed for sale$349,900+21.1%$154/sqft
    Source: Cummings & Co Realtors LLC #MDAA403630 Report a problem
    7/22/2013Sold$289,000+5.1%$127/sqft
    Source: Public Record Report a problem
    1/3/2013Price change$275,000-8.3%$121/sqft
    Source: CENTURY 21 Finesse #AA7916558 Report a problem
    10/16/2012Price change$299,900-14.3%$132/sqft
    Source: CENTURY 21 Finesse #AA7916558 Report a problem
    8/31/2012Listed for sale$349,900-10.3%$154/sqft
    Source: CENTURY 21 Finesse #AA7916558 Report a problem
    9/8/2006Sold$390,000$172/sqft
    Source: Public Record Report a problem

    Public tax history

    YearProperty taxesTax assessment
    2025$5,054 +19.2%$407,000 +5.1%
    2024$4,241 +5.7%$387,267 +5.4%
    2023$4,013 +10.4%$367,533 +5.7%
    2022$3,635 +2%$347,800 +2%
    2021$3,564 +1.9%$341,033 +2%
    2020$3,496 +2%$334,267 +2.1%
    2019$3,429 +3.4%$327,500 +0.2%
    2018$3,315 -0.3%$326,933 +0.2%
    2017$3,327 $326,367 +0.2%
    2016-- $325,800
    2015$270 $325,800
    2014$270 $325,800 -4%
    2013-- $339,300
    2012-- $339,300
    2011-- $339,300 -19.3%
    2010-- $420,580 +5.3%
    2009-- $399,256 +5.6%
    2008-- $377,933 +6%
    2007-- $356,610 +152.6%
    2006-- $141,186 +23.9%
    2005-- $113,973 +31.4%
    2004-- $86,760 +5.5%
    2003-- $82,252 +5.8%
    2002-- $77,746 +6.2%
    2001-- $73,240
    Find assessor info on the county website

    Neighborhood: 21060

    Nearby schools

    GreatSchools rating
    Schools provided by the listing agent
    • District: Anne Arundel County Public Schools

    Source: Bright MLS. This data may not be complete. We recommend contacting the local school district to confirm school assignments for this home.

    Get a cash offer in 3 minutes
    Find out how much your home could sell for in as little as 3 minutes with a no-obligation cash offer.
    Estimated market value
    $560,900
    Get a cash offer in 3 minutes
    Find out how much your home could sell for in as little as 3 minutes with a no-obligation cash offer.
    Estimated market value
    $560,900