Skip main navigation
Sold for $409,900
  • $409,900

    8015 Stone Haven Dr, Glen Burnie, MD 21060

    4beds
    2,976sqft
    Single Family Residence
    Built in 1950
    0.39 Acres Lot
    $415,800 Zestimate®
    $138/sqft
    $3,536 Estimated rent

    Home value

    $415,800

    Estimated sales range

    Not available

    $3,536/mo

    Zestimate® history
    Loading
    Loading...

    Owner options

    List your home for rent

    $3,536/mo

    Rent Zestimate®

    Find your next renter with Zillow Rental Manager. Plus, with online applications, you can quickly screen prospective tenants – for free.

    Learn more

    $3,536/mo

    Rent Zestimate®

    Refinance and save

    $2,535/mo

    Est. payment

    Refinancing to a lower rate could help reduce your monthly payments and save thousands over the life of the loan.

    See today's rates

    $2,535/mo

    Est. payment

    Explore your selling options

    Work with a Zillow partner agent

    Leverage their expertise and Zillow's premium Showcase listings to get your home seen by more buyers.

    Get started

    List with your own agent

    Get your home in front of millions of buyers by listing it on Zillow.

    Learn how to do it

    Sell it yourself

    Take full control of how buyers see your home on Zillow by listing For Sale by Owner (FSBO).

    List your home

    What's special

    Backyard oasisClassic master suiteRenovated hallway bathroomLarge deckPrivate drivewayTop-of-the-line stainless steel appliancesLuxurious quartz countertops
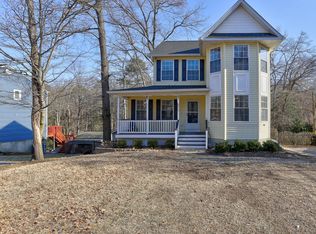
    Nestled in the exclusive neighborhood of Stone Haven in Anne Arundel County, this beautifully designed home offers the perfect blend of luxury and comfort. Featuring a thoughtfully designed layout, this home boasts a total of 4 bedrooms, 2 full bathrooms and 1 half bathroom. Upon entry, you’ll be welcomed by a bright and inviting living room that seamlessly flows into the dining area and kitchen, creating an ideal space for entertaining or enjoying cozy family nights. The gourmet kitchen is a true showstopper, complete with brand-new cabinetry, luxurious quartz countertops, and top-of-the-line stainless steel appliances, making it a chef’s dream. The main level includes a classic master suite, 2 spacious bedrooms and a renovated hallway bathroom, offering both functionality and charm. Upstairs, a generously sized private bedroom provides the perfect retreat. The lower level expands your living space with a large family room—ideal for a guest suite, home office, or recreational area. Step outside to your backyard oasis, perfect for outdoor living! Whether you're hosting summer BBQs on the large deck, enjoying gardening, or creating a play area, this backyard offers endless possibilities. Private driveway provides ample parking for multiple vehicles. Situated just minutes from the I-95, this home offers easy access to major routes, making commuting a breeze. Nearby provides a variety of shopping, dining, and entertainment options. Additionally, the area boasts reputable schools and healthcare facilities, ensuring all your essential needs are met. This home is a rare find, offering updated finishes, ample space, and a prime location. Don’t miss your chance—schedule your showing today!

    Zillow last checked:

    Listing updated:

    Listed by:

    Lois Alberti 443-876-8712,

    Alberti Realty, LLC

    Bought with:

    Lisa Diggs, 613389

    Douglas Realty, LLC

    Source: Bright MLS,MLS#: MDAA2110560MLS Logo

    Facts & features

    Interior

    Bedrooms & bathrooms
    • Bedrooms: 4
    • Bathrooms: 3
    • Full bathrooms: 2
    • 1/2 bathrooms: 1
    • Main level bathrooms: 2
    • Main level bedrooms: 3
    Basement
    • Area: 800
    Heating
    • Forced Air, Oil
    Cooling
    • Central Air, Electric
    Appliances
    • Included: Stainless Steel Appliance(s), Electric Water Heater
    • Laundry: Hookup
    Features
    • Basement: Finished
    • Has fireplace: No
    Interior area
    • Total structure area: 2,976
    • Total interior livable area: 2,976 sqft
    • Finished area above ground: 2,176
    • Finished area below ground: 800

    Property

    Parking
    • Parking features: Off Street
    Accessibility
    • Accessibility features: None
    Features
    • Levels: One and One Half
    • Stories: 1.5
    • Pool features: None
    Lot
    • Size: 0.39 Acres
    Details
    • Additional structures: Above Grade, Below Grade
    • Parcel number: 020375118855900
    • Zoning: R
    • Special conditions: Standard

    Construction

    Type & style
    • Home type: SingleFamily
    • Architectural style: Cape Cod,Bungalow
    • Property subtype: Single Family Residence
    Materials
    • Vinyl Siding
    • Foundation: Block
    • Roof: Composition
    Condition
    • New construction: No
    • Year built: 1950

    Utilities & green energy

    • Sewer: Public Sewer
    • Water: Public

    Community & HOA

    Community
    • Subdivision: Stone Haven
    HOA
    • Has HOA: No
    Location
    • Region: Glen Burnie

    Financial & listing details

    • Price per square foot: $138/sqft
    • Tax assessed value: $266,667
    • Annual tax amount: $3,300
    • Date on market: 4/3/2025
    • Listing agreement: Exclusive Right To Sell
    • Ownership: Fee Simple

    Price history

    DateEventPrice
    6/30/2025Sold$409,900$138/sqft
    Source: Bright MLS #MDAA2110560 Report a problem
    6/12/2025Contingent$409,900$138/sqft
    Source: Bright MLS #MDAA2110560 Report a problem
    5/8/2025Price change$409,900-3.5%$138/sqft
    Source: Bright MLS #MDAA2110560 Report a problem
    4/3/2025Listed for sale$424,900+65%$143/sqft
    Source: Bright MLS #MDAA2110560 Report a problem
    1/21/2025Sold$257,500+3%$87/sqft
    Source: Bright MLS #MDAA2101224 Report a problem
    1/7/2025Pending sale$250,000$84/sqft
    Source: Bright MLS #MDAA2101224 Report a problem
    1/4/2025Listed for sale$250,000$84/sqft
    Source: Bright MLS #MDAA2101224 Report a problem

    Public tax history

    YearProperty taxesTax assessment
    2025$3,638 +24.6%$276,900 +3.8%
    2024$2,920 +4.3%$266,667 +4%
    2023$2,800 +8.8%$256,433 +4.2%
    2022$2,573 +5.4%$246,200 +5.4%
    2021$2,440 +5.6%$233,533 +5.7%
    2020$2,310 +6%$220,867 +6.1%
    2019$2,180 +3.3%$208,200 +0%
    2018$2,110 -0.5%$208,133 +0%
    2017$2,121 $208,067 +0%
    2016-- $208,000
    2015$316 $208,000
    2014$316 $208,000 -5.6%
    2013-- $220,300
    2012-- $220,300
    2011-- $220,300 -35.8%
    2010-- $343,310 +13.5%
    2009-- $302,486 +15.6%
    2008-- $261,663 +18.5%
    2007-- $220,840 +14.5%
    2006-- $192,810 +17%
    2005-- $164,780 +20.5%
    2004-- $136,750 +4.5%
    2003-- $130,872 +4.7%
    2002-- $124,996 +4.9%
    2001-- $119,120
    Find assessor info on the county website

    Neighborhood: 21060

    Nearby schools

    GreatSchools rating
    Schools provided by the listing agent
    • District: Anne Arundel County Public Schools

    Source: Bright MLS. This data may not be complete. We recommend contacting the local school district to confirm school assignments for this home.

    Get a cash offer in 3 minutes
    Find out how much your home could sell for in as little as 3 minutes with a no-obligation cash offer.
    Estimated market value
    $415,800
    Get a cash offer in 3 minutes
    Find out how much your home could sell for in as little as 3 minutes with a no-obligation cash offer.
    Estimated market value
    $415,800