High ceilings and an open layout create a light-filled living space that feels welcoming from the moment you walk in the front door. The kitchen serves as the central anchor of the home, featuring quartz countertops, stainless steel appliances, soft-close drawers, and a custom pantry. It flows naturally into the living area—accented by gorgeous batten detailing—and a dining room crowned by vaulted ceilings, roman shades, and a wall of windows.
In addition to the main living spaces, a private office tucked away in a quiet corner features upgraded glass doors and plantation shutters. Upstairs, you will find three bedrooms and two full baths, all supplied by a tankless water heater for endless hot water. The layout also includes a flexible bonus space that works perfectly as a second living area, a playroom, or a media room. Just wait until you see the level of care that went into the custom closet system in the primary bedroom.
While the home is filled with intentional design, it also sits at the crossroads of convenience. You are minutes from Brentwood and Nashville, and just ten minutes from the new downtown district in Nolensville. *Preferred lender to provide 1% of the loan amount toward the buyer’s interest rate buy-down or closing costs.
Closed
$595,000
8014 Warbler Way, Brentwood, TN 37027
3beds
2,334sqft
Single Family Residence, Residential
Built in 2022
6,098 Square Feet Lot
$593,800 Zestimate®
$255/sqft
$3,280 Estimated rent
Home value
$593,800
$564,000 - $623,000
$3,280/mo
Zestimate® history
Owner options
List your home for rent
$3,280/mo
Rent Zestimate®
Find your next renter with Zillow Rental Manager. Plus, with online applications, you can quickly screen prospective tenants – for free.
$3,280/mo
Rent Zestimate®
Refinance and save
$3,559/mo
Est. payment
Refinancing to a lower rate could help reduce your monthly payments and save thousands over the life of the loan.
$3,559/mo
Est. payment
Explore your selling options
Work with a Zillow partner agent
Leverage their expertise and Zillow's premium Showcase listings to get your home seen by more buyers.
Get startedList with your own agent
Get your home in front of millions of buyers by listing it on Zillow.
Learn how to do itSell it yourself
Take full control of how buyers see your home on Zillow by listing For Sale by Owner (FSBO).
List your homeWhat's special
Zillow last checked:
Listing updated:
Listed by:
Noelle Rose Tabor 615-410-8652,
Tyler York Real Estate Brokers, LLC
Bought with:
Marion Kincade, 327680
Onward Real Estate
Source: RealTracs MLS as distributed by MLS GRID,MLS#: 3159462
Facts & features
Interior
Bedrooms & bathrooms
- Bedrooms: 3
- Bathrooms: 3
- Full bathrooms: 2
- 1/2 bathrooms: 1
Heating
- Central
Cooling
- Central Air
Appliances
- Included: Electric Range, Dishwasher, Disposal, Dryer, Microwave, Refrigerator, Stainless Steel Appliance(s), Washer
- Laundry: Washer Hookup
Features
- Entrance Foyer, High Ceilings, Open Floorplan, Pantry, Walk-In Closet(s), High Speed Internet
- Flooring: Carpet, Wood, Tile
- Basement: None
Interior area
- Total structure area: 2,334
- Total interior livable area: 2,334 sqft
- Finished area above ground: 2,334
Property
Parking
- Total spaces: 4
- Parking features: Garage Door Opener, Garage Faces Front, Driveway
- Attached garage spaces: 2
- Uncovered spaces: 2
Features
- Levels: One
- Stories: 2
- Patio & porch: Porch, Covered
Lot
- Size: 6,098 Square Feet
- Dimensions: 51 x 120
- Features: Sloped
- Topography: Sloped
Details
- Parcel number: 181110D00100CO
- Special conditions: Standard
Construction
Type & style
- Home type: SingleFamily
- Architectural style: Traditional
- Property subtype: Single Family Residence, Residential
Materials
- Fiber Cement, Brick
- Roof: Shingle
Condition
- New construction: No
- Year built: 2022
Utilities & green energy
- Sewer: Public Sewer
- Water: Public
- Utilities for property: Water Available, Underground Utilities
Community & HOA
Community
- Security: Smoke Detector(s)
- Subdivision: Autumn View
HOA
- Has HOA: Yes
- Amenities included: Sidewalks, Underground Utilities
- Services included: Maintenance Grounds
- HOA fee: $50 monthly
- Second HOA fee: $275 one time
Location
- Region: Brentwood
Financial & listing details
- Price per square foot: $255/sqft
- Tax assessed value: $536,200
- Annual tax amount: $3,729
- Date on market: 3/25/2026
Price history
| Date | Event | Price |
|---|---|---|
| 5/1/2026 | Sold | $595,000+1.7%$255/sqft |
Source:  RealTracs MLS as distributed by MLS GRID #3159462 Report a problem RealTracs MLS as distributed by MLS GRID #3159462 Report a problem | ||
| 3/27/2026 | Contingent | $585,000$251/sqft |
Source: RealTracs MLS as distributed by MLS GRID #3159462 Report a problem | ||
| 3/26/2026 | Listed for sale | $585,000-2%$251/sqft |
Source: RealTracs MLS as distributed by MLS GRID #3159462 Report a problem | ||
| 9/12/2022 | Sold | $596,845$256/sqft |
Source: Public Record Report a problem | ||
Public tax history
| Year | Property taxes | Tax assessment |
|---|---|---|
| 2025 | $3,729 +29.1% | $134,050 +35.6% |
| 2024 | $2,888 | $98,825 |
| 2023 | $2,888 +394.1% | $98,825 +394.1% |
| 2022 | $584 | $20,000 |
Find assessor info on the county website
Neighborhood: 37027
Nearby homes
- $200-- bd-- ba-- sqft8010 Warbler Way, Brentwood, TN 37027Off Market
- $665,0004 bd3 ba2.6k sqft8022 Warbler Way, Brentwood, TN 37027Sold
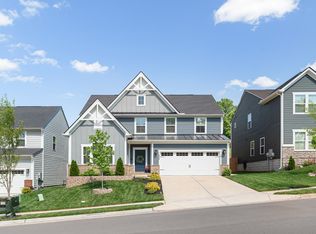
- $420,2003 bd2 ba1.9k sqft6397 Pettus Rd, Antioch, TN 37013Off Market
- $617,3004 bd3 ba2.6k sqft8026 Warbler Way, Brentwood, TN 37027Off Market
- $557,2113 bd3 ba2.1k sqft8133 Warbler Way LOT 81, Brentwood, TN 37027Sold
- $610,1004 bd3 ba2.6k sqft8030 Warbler Way, Brentwood, TN 37027Off Market
- $556,2004 bd3 ba2.1k sqft8129 Warbler Way LOT 82, Brentwood, TN 37027Sold
- $537,9004 bd3 ba2.1k sqft1060 Indigo Aly LOT 107, Brentwood, TN 37027Sold
Nearby schools
GreatSchools rating
- 6/10Henry Maxwell Elementary SchoolGrades: PK-5Distance: 2.3 mi
- 4/10Thurgood Marshall Middle SchoolGrades: 6-8Distance: 2.1 mi
- 2/10Cane Ridge High SchoolGrades: 9-12Distance: 4.2 mi
Schools provided by the listing agent
- Elementary: Henry C. Maxwell Elementary
- Middle: Thurgood Marshall Middle
- High: Cane Ridge High School
Source: RealTracs MLS as distributed by MLS GRID. This data may not be complete. We recommend contacting the local school district to confirm school assignments for this home.
Get a cash offer in 3 minutes
Find out how much your home could sell for in as little as 3 minutes with a no-obligation cash offer.
Estimated market value
$593,800
Get a cash offer in 3 minutes
Find out how much your home could sell for in as little as 3 minutes with a no-obligation cash offer.
Estimated market value
$593,800
- Tennessee
- Davidson County
- Nashville
- 37027
- 8014 Warbler Way
Nearby cities
Nearby neighborhoods
Nearby zip codes
Other Nashville Topics
