Skip main navigation
Closed
  • $665,000

    8022 Warbler Way, Brentwood, TN 37027

    4beds
    2,653sqft
    Single Family Residence, Residential
    Built in 2022
    6,098.4 Square Feet Lot
    $665,300 Zestimate®
    $251/sqft
    $3,682 Estimated rent

    Home value

    $665,300

    $625,000 - $705,000

    $3,682/mo

    Zestimate® history
    Loading
    Loading...

    Owner options

    List your home for rent

    $3,682/mo

    Rent Zestimate®

    Find your next renter with Zillow Rental Manager. Plus, with online applications, you can quickly screen prospective tenants – for free.

    Learn more

    $3,682/mo

    Rent Zestimate®

    Refinance and save

    $3,935/mo

    Est. payment

    Refinancing to a lower rate could help reduce your monthly payments and save thousands over the life of the loan.

    See today's rates

    $3,935/mo

    Est. payment

    Explore your selling options

    Work with a Zillow partner agent

    Leverage their expertise and Zillow's premium Showcase listings to get your home seen by more buyers.

    Get started

    List with your own agent

    Get your home in front of millions of buyers by listing it on Zillow.

    Learn how to do it

    Sell it yourself

    Take full control of how buyers see your home on Zillow by listing For Sale by Owner (FSBO).

    List your home

    What's special

    Designer tile finishesLight filled homeFirst floor primary bedroomFully fenced private backyardLarge bonus roomGuest bedroomSpacious bedrooms
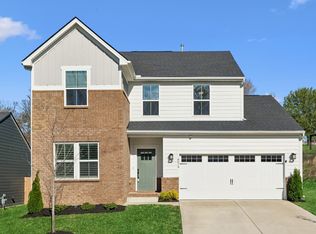
    *ACCEPTING BACK UP OFFERS. Boasting a FULLY FENCED PRIVATE BACKYARD backing to green space, this thoughtfully designed home offers a FIRST FLOOR Primary Bedroom, Guest Bedroom and Office blending comfort, convenience. Upstairs, you'll discover two additional spacious bedrooms, a large bonus room perfect for a media room or play space, and generous storage options to keep everything organized. Quartz countertops, upgraded cabinetry, and designer tile finishes are just a few of the upgrades in this light filled home. Situated in a peaceful neighborhood with scenic walking trails, a playground, and directly across from lush green space, this home offers the ideal setting for modern living: Located less than 5 minutes from shopping, restaurants, and everyday amenities, less than 10 minutes from the new Tanger Outlets, and 25 minutes to Nashville, this home puts everything you need within easy reach. Preferred lender offering up to 1% toward closing cost or interest rate buy down: Hilary Hollingsworth, Modern Mortgage (615) 236-6054 NMLS #2044708

    Zillow last checked:

    Listing updated:

    Listing Provided by:

    Holly Seibold 707-888-0025,

    ATLAS GLOBAL REAL ESTATE

    Bought with:

    John Hite, 346145

    Totty Realty & Associates

    Source: RealTracs MLS as distributed by MLS GRID,MLS#: 2823092MLS Logo

    Facts & features

    Interior

    Bedrooms & bathrooms
    • Bedrooms: 4
    • Bathrooms: 3
    • Full bathrooms: 3
    • Main level bedrooms: 2
    Bedroom 1
    • Features: Walk-In Closet(s)
    • Level: Walk-In Closet(s)
    • Area: 165 Square Feet
    • Dimensions: 11x15
    Bedroom 2
    • Features: Bath
    • Level: Bath
    • Area: 143 Square Feet
    • Dimensions: 13x11
    Bedroom 3
    • Features: Walk-In Closet(s)
    • Level: Walk-In Closet(s)
    • Area: 168 Square Feet
    • Dimensions: 12x14
    Bedroom 4
    • Features: Walk-In Closet(s)
    • Level: Walk-In Closet(s)
    • Area: 132 Square Feet
    • Dimensions: 12x11
    Bonus room
    • Area: 169 Square Feet
    • Dimensions: 13x13
    Dining room
    • Features: Combination
    • Level: Combination
    • Area: 143 Square Feet
    • Dimensions: 11x13
    Kitchen
    • Features: Pantry
    • Level: Pantry
    • Area: 150 Square Feet
    • Dimensions: 10x15
    Living room
    • Area: 294 Square Feet
    • Dimensions: 14x21
    Heating
    • Central, Natural Gas
    Cooling
    • Ceiling Fan(s), Central Air, Electric
    Appliances
    • Included: Gas Oven, Gas Range, Dishwasher, Disposal, ENERGY STAR Qualified Appliances, Microwave, Refrigerator, Stainless Steel Appliance(s)
    • Laundry: Electric Dryer Hookup, Washer Hookup
    Features
    • Ceiling Fan(s), Smart Thermostat, Walk-In Closet(s), High Speed Internet
    • Flooring: Vinyl
    • Has fireplace: No
    Interior area
    • Total structure area: 2,653
    • Total interior livable area: 2,653 sqft
    • Finished area above ground: 2,653

    Property

    Parking
    • Total spaces: 2
    • Parking features: Garage Faces Front
    • Attached garage spaces: 2
    Features
    • Levels: Two
    • Stories: 2
    • Patio & porch: Patio
    • Fencing: Full
    Lot
    • Size: 6,098 sqft
    • Dimensions: 51 x 120
    Details
    • Parcel number: 181110D00300CO
    • Special conditions: Standard

    Construction

    Type & style
    • Home type: SingleFamily
    • Architectural style: Traditional
    • Property subtype: Single Family Residence, Residential
    Materials
    • Wood Siding
    • Roof: Shingle
    Condition
    • New construction: No
    • Year built: 2022

    Utilities & green energy

    • Sewer: Public Sewer
    • Water: Private
    • Utilities for property: Electricity Available, Water Available
    Green energy
    • Energy efficient items: Water Heater

    Community & neighborhood

    Security
    • Security features: Smoke Detector(s)
    Location
    • Region: Brentwood
    • Subdivision: Autumn View

    HOA & financial

    HOA
    • Has HOA: Yes
    • HOA fee: $45 monthly
    • Second HOA fee: $625 one time

    Price history

    DateEventPrice
    6/30/2025Sold$665,000-3.6%$251/sqft
    Source: RealTracs MLS as distributed by MLS GRID #2823092 Report a problem
    5/22/2025Contingent$690,000$260/sqft
    Source: RealTracs MLS as distributed by MLS GRID #2823092 Report a problem
    5/2/2025Listed for sale$690,000+10.6%$260/sqft
    Source: RealTracs MLS as distributed by MLS GRID #2823092 Report a problem
    9/6/2022Sold$623,865$235/sqft
    Source: Public Record Report a problem

    Public tax history

    YearProperty taxesTax assessment
    2025$4,074 +29.1%$146,450 +35.6%
    2024$3,156 $108,025
    2023$3,156 +440.1%$108,025 +440.1%
    2022$584 $20,000

    Find assessor info on the county website

    Neighborhood: 37027

    Nearby schools

    GreatSchools rating
    Schools provided by the listing agent
    • Elementary: Henry C. Maxwell Elementary
    • Middle: Thurgood Marshall Middle
    • High: Cane Ridge High School

    Source: RealTracs MLS as distributed by MLS GRID. This data may not be complete. We recommend contacting the local school district to confirm school assignments for this home.

    Get a cash offer in 3 minutes
    Find out how much your home could sell for in as little as 3 minutes with a no-obligation cash offer.
    Estimated market value
    $665,300
    Get a cash offer in 3 minutes
    Find out how much your home could sell for in as little as 3 minutes with a no-obligation cash offer.
    Estimated market value
    $665,300