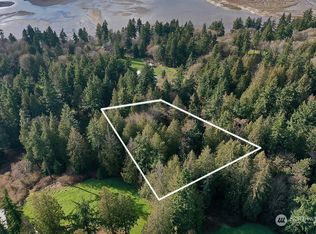
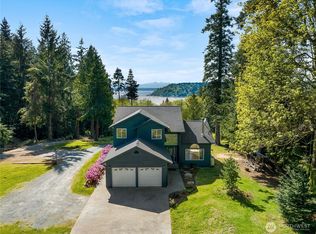
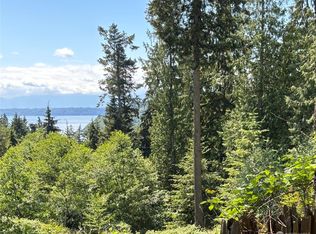
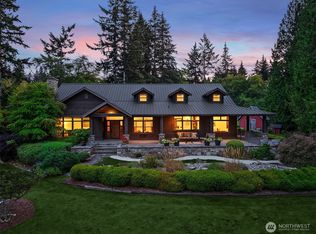
Built from the land itself. Step inside & feel it immediately: natural materials, warm wood tones, & nature spilling in from every window. Offered for the first time since its creation, this 1.87-acre retreat was built in close collaboration between its owners, a respected local architect, & skilled local builders. Hybrid post&beam construction showcases fir milled directly from the property, with exposed beams & millwork celebrating the site's natural beauty. Custom steel beam braces & handcrafted railings by local artisans add distinctive detail, while radiant heat & SIPs ceiling construction keep the home efficient & inviting. Interiors feature cork flooring, hickory cabinetry, granite counters, & Viking range. Primary suite offers reclaimed old-growth fir flooring from the historic Crown Lumber Co, Mukilteo, WA (1903-1930) - view the revealed stamp. Plus, 2 view decks & a custom-built Murphy bed for guests. Also guest cottage with kitchenette, mini-split, & electric radiant bath heat; outdoor soak tub; a nearly 1,000sf barn; orchard; fenced garden; & chicken coop offer flexibility for a small farm. The home enjoys Swan Run water, prized as some of the island's best-tasting, with its own private well (potable) for irrigation. Just north of Sandy Hook, enjoy boating, fishing, crabbing, & kayaking at Possession Pt, hiking at the State Park & Hammond's Preserve, plus Bailey's Corner Store nearby. A legacy property whose character would be difficult to recreate today.
Active
Listed by: Windermere Whidbey Island • Roberta Piercy
$1,545,000
8015 Cultus Bay Road, Clinton, WA 98236
3beds
2,490sqft
Single Family Residence
Built in 2010
1.87 Acres Lot
$1,494,400 Zestimate®
$620/sqft
$-- HOA
What's special
Sips ceiling constructionFenced gardenChicken coopGuest cottage with kitchenetteCork flooringOutdoor soak tubCustom steel beam braces
- 10 days
- 1,183
- 85
Zillow last checked:
Listing updated:
Listed by:
Roberta Piercy,
Windermere Whidbey Island
Source: NWMLS as distributed by MLS GRID,MLS#: 2568051
Facts & features
Interior
Bedrooms & bathrooms
- Bedrooms: 3
- Bathrooms: 3
- Full bathrooms: 1
- 3/4 bathrooms: 1
- 1/2 bathrooms: 1
- Main level bathrooms: 1
- Main level bedrooms: 1
Primary bedroom
- Level: Second
Bedroom
- Level: Main
Bathroom three quarter
- Level: Second
Other
- Level: Main
Bonus room
- Level: Main
Dining room
- Level: Main
Entry hall
- Level: Main
Kitchen without eating space
- Level: Main
Living room
- Level: Main
Utility room
- Level: Main
Heating
- Ductless, Radiant, Electric, Propane
Cooling
- Ductless
Appliances
- Included: Dishwasher, Dryer, Microwave, Refrigerator, Stove(s)/Range(s), Tankless Water Heater, Washer, Dishwasher(s), Dryer(s), Microwave(s), Refrigerator(s), Washer(s)
Features
- Bath Off Primary, Central Vacuum, Dining Room
- Flooring: Bamboo/Cork, Ceramic Tile, Hardwood, Laminate
- Doors: French Doors
- Windows: Dbl Pane/Storm Window
- Basement: None
- Has fireplace: No
Interior area
- Total structure area: 2,152
- Total interior livable area: 2,490 sqft
Property
Parking
- Total spaces: 5
- Parking features: Driveway, Off Street
- Uncovered spaces: 5
Features
- Levels: Two
- Stories: 2
- Entry location: Main
- Patio & porch: Bath Off Primary, Built-In Vacuum, Dbl Pane/Storm Window, Dining Room, French Doors, Vaulted Ceiling(s), Wet Bar
- Has view: Yes
- View description: Bay, Partial, Sea, See Remarks
- Has water view: Yes
- Water view: Bay,Sea
Lot
- Size: 1.87 Acres
- Dimensions: 218 x 373 x 200 x 457
- Features: Cable TV, Deck, Fenced-Partially, High Speed Internet, Irrigation, Outbuildings, Patio, Propane, Shop
- Topography: Partial Slope,Sloped
- Residential vegetation: Fruit Trees, Garden Space
Details
- Additional structures: ADU Beds: 1, ADU Baths: 1
- Parcel number: R328145393530
- Zoning: 10
- Zoning description: Jurisdiction: County
- Special conditions: Standard
Construction
Type & style
- Home type: SingleFamily
- Architectural style: Contemporary,2 Story
- Property subtype: Single Family Residence
Materials
- Wood Products
- Foundation: Poured Concrete, Slab
- Roof: Metal
Condition
- Very Good
- Year built: 2010
- Major remodel year: 2010
Utilities & green energy
- Electric: Company: PSE
- Sewer: Septic Tank
- Water: Community, Individual Well, Company: Swanrun Water Assoc
- Utilities for property: Whidbeytel, Whidbeytel
Community & HOA
Community
- Subdivision: Cultus Bay
HOA
- HOA phone: 360-929-3607
Location
- Region: Clinton
Financial & listing details
- Price per square foot: $620/sqft
- Tax assessed value: $676,645
- Annual tax amount: $1,708
- Date on market: 8/19/2026
- Cumulative days on market: 12 days
- Listing terms: Conventional
- Inclusions: Dishwasher(s), Dryer(s), Microwave(s), Refrigerator(s), Stove(s)/Range(s), Washer(s)
Estimated market value
$1,494,400
$1.42M - $1.57M
$4,161/mo
Price history
| Date | Event | Price |
|---|---|---|
| 8/20/2026 | Listed for sale | $1,545,000+82697.4%$620/sqft |
Source:  NWMLS as distributed by MLS GRID #2568051 Report a problem NWMLS as distributed by MLS GRID #2568051 Report a problem | ||
| 2/4/2021 | Sold | $1,866$1/sqft |
Source: Public Record Report a problem | ||
Public tax history
| Year | Property taxes | Tax assessment |
|---|---|---|
| 2024 | $797 +5.3% | $676,645 +1% |
| 2023 | $757 -3.2% | $669,781 +7.3% |
| 2022 | $781 -13.5% | $624,093 +24.1% |
| 2021 | $904 -86% | $502,946 +22.1% |
| 2020 | $6,472 +142.7% | $411,785 +7.5% |
| 2019 | $2,667 -9.2% | $383,086 +8.3% |
| 2018 | $2,937 +5.4% | $353,578 +5.7% |
| 2017 | $2,786 +15.6% | $334,499 +5.7% |
| 2016 | $2,409 -2.1% | $316,462 +1% |
| 2015 | $2,462 | $313,423 +10.1% |
| 2013 | -- | $284,731 |
| 2012 | -- | -- |
| 2010 | -- | -- |
| 2009 | -- | $150,000 |
Find assessor info on the county website
Monthly payment
Est. payment
Payment breakdown
Explore the cost of this home by adjusting the details. Changes won't be saved.Climate risks
Neighborhood: 98236
Nearby schools
Schools provided by the listing agent
- Elementary: So. Whidbey Primary
- Middle: South Whidbey Middle
- High: So. Whidbey High
Source: NWMLS as distributed by MLS GRID. This data may not be complete. We recommend contacting the local school district to confirm school assignments for this home.
Similar homes
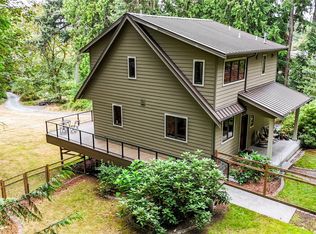
- $775,0003 bd3 ba1.8k sqft8039 Cultus Bay Road, Clinton, WA 98236Active
 MLS ID #2574851, Christina H Boom. NWMLS as distributed by MLS GRID
 - $1,600,0002 bd3 ba2.8k sqft6754 Owl Lane, Clinton, WA 98236Active
 MLS ID #2553092, Louis Muniz. NWMLS as distributed by MLS GRID
 - $1,195,0005 bd4 ba3k sqftIsland Cnty Short 179-01, Clinton, WA 98236Active
 MLS ID #2574247, Ingvil Syversen. NWMLS as distributed by MLS GRID
 - $1,049,0003 bd4 ba3.6k sqft8170 Cultus Drive, Clinton, WA 98236Active
 MLS ID #2571342, Mary A. Sincavage. NWMLS as distributed by MLS GRID
