Step back in time with the enduring craftsmanship of a classic 1919 Sears and Roebuck home. Featuring the distinct architectural charm of the era, the residence boasts a warm, inviting layout ready for your personal touches. Enjoy peaceful mornings on the porch looking out over your private acreage. 4 bedrooms, 1 bath with shower in basement. Garages & Workshops... 2 Car Detached Garage, 21 X 20: Provides secure parking and convenient everyday storage. Heated Workshop: 24 X 17 A dream setup for mechanics, woodworkers, or artisans. Wood burner provides heat to keep your projects going comfortably all year round. Heritage Outbuildings: Turn-of-the-Century Wooden Barn: 40 X 85. A magnificent piece of agricultural history. This massive, classic barn features a traditional hay mow, offering incredible vertical space, structural character, and endless possibilities for livestock, events, or storage. Older Chicken Coop: Ready to be revived for your backyard flock, fresh eggs, or repurposed into a charming garden shed. Whether you dream of cultivating the land, expanding your hobbies in the heated shop, or preserving a piece of American architectural history, this farmstead is a rare find.
For sale
$279,000
8015 Road R #7, Columbus Grove, OH 45830
4beds
1,533sqft
Single Family Residence
Built in 1919
1.52 Acres Lot
$278,500 Zestimate®
$182/sqft
$-- HOA
What's special
- 9 days
- 346
- 18
Zillow last checked:
Listing updated:
Listed by:
Robert Meyerhoffer 419-236-3889,
CCR Realty
Source: NORIS,MLS#: 10013849
Facts & features
Interior
Bedrooms & bathrooms
- Bedrooms: 4
- Bathrooms: 1
- Full bathrooms: 1
Bedroom 2
- Level: Upper
- Dimensions: 12 x 13
Bedroom 3
- Level: Upper
- Dimensions: 10 x 10
Bedroom 4
- Level: Upper
- Dimensions: 10 x 7
Other
- Level: Main
- Dimensions: 12 x 10
Dining room
- Level: Main
- Dimensions: 13 x 12
Kitchen
- Level: Main
- Dimensions: 10 x 13
Living room
- Level: Main
- Dimensions: 14 x 12
Heating
- Electric, Forced Air, Propane, Wood
Cooling
- Central Air
Appliances
- Included: Microwave, Water Heater, Dryer, Electric Range, Refrigerator, Washer
- Laundry: In Basement
Features
- Ceiling Fan(s), Eat-in Kitchen
- Flooring: Vinyl, Wood
- Windows: Double Pane Windows
- Basement: Block,Exterior Entry
- Has fireplace: No
- Common walls with other units/homes: No Common Walls
Interior area
- Total structure area: 1,533
- Total interior livable area: 1,533 sqft
Video & virtual tour
Property
Parking
- Total spaces: 10
- Parking features: Detached Garage
- Garage spaces: 2
Features
- Patio & porch: Side Porch, Front Porch
- Has view: Yes
- View description: Trees/Woods
Lot
- Size: 1.52 Acres
- Features: Level, Wooded
Details
- Additional structures: Barn(s), Garage(s), Workshop
- Parcel number: 46048140.0100
- Zoning: Residential
- Other equipment: DC Well Pump
Construction
Type & style
- Home type: SingleFamily
- Architectural style: Craftsman
- Property subtype: Single Family Residence
Materials
- Vinyl Siding
- Foundation: Block
- Roof: Shingle
Condition
- New construction: No
- Year built: 1919
Utilities & green energy
- Electric: Circuit Breakers
- Sewer: Septic Tank
- Water: Well
- Utilities for property: Electricity Connected, Propane
Community & HOA
Community
- Subdivision: None
HOA
- Has HOA: No
Location
- Region: Columbus Grove
Financial & listing details
- Price per square foot: $182/sqft
- Date on market: 9/27/2026
- Listing terms: Cash,Conventional
- Electric utility on property: Yes
- Road surface type: Asphalt
Estimated market value
$278,500
$265,000 - $292,000
$1,364/mo
Price history
| Date | Event | Price |
|---|---|---|
| 9/27/2026 | Listed for sale | $279,000$182/sqft |
Source: NORIS #10013849 Report a problem | ||
Public tax history
Tax history is unavailable.
Monthly payment
Est. payment
Payment breakdown
Explore the cost of this home by adjusting the details. Changes won't be saved.Climate risks
Neighborhood: 45830
Nearby schools
Schools provided by the listing agent
- Elementary: Columbus Grove
- Middle: Columbus Grove
- High: Columbus Grove
Source: NORIS. This data may not be complete. We recommend contacting the local school district to confirm school assignments for this home.
Similar homes
- $219,9003 bd1 ba1.8k sqft10246 Road P9, Columbus Grove, OH 45830For Sale
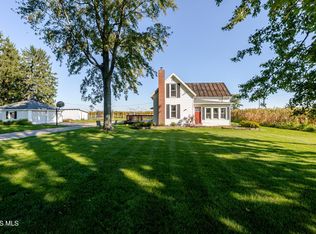 MLS ID #10014051, Krista M Hughes, Key Realty. NORIS
 - $292,0004 bd2 ba1.4k sqft157 Geiger St, Bluffton, OH 45817For Sale
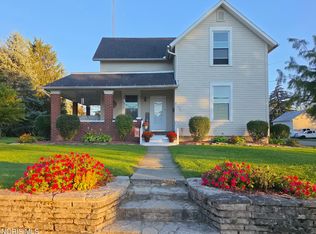 MLS ID #10013989, Kenneth D Thomas, Gorrell Bros.Auctioneers & Rea. NORIS
 - $279,9003 bd2 ba1.4k sqft300 Sweaney Ave, Cairo, OH 45820For Sale

 MLS ID #311775, Jacob McKissick, County Line Real Estate. WCAR OH
 - $289,0003 bd2 ba1.5k sqft9590 Road F6, Leipsic, OH 45856For Sale By Owner
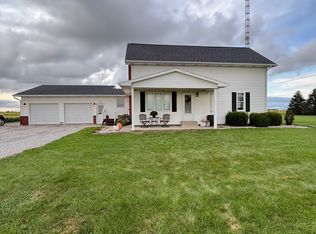
- $270,0003 bd2 ba1.6k sqft990 Wentz Rd, Lima, OH 45807For SaleMLS ID #311726, Jill Miroglio, Superior Plus Realtors. WCAR OH
- $195,0003 bd2 ba1.4k sqft104 Pearl St, Columbus Grove, OH 45830For Sale
 MLS ID #1048474, John Barnett, Progress, Realtors. WRIST
 - $249,5003 bd2 ba1.4k sqft425 Fenway Dr, Lima, OH 45804For SaleMLS ID #311748, Susan Walter, CCR Realtors. WCAR OH
- $240,0003 bd2 ba1.2k sqft2015 Stewart Rd, Lima, OH 45801For SaleMLS ID #311756, Mark Brookhart, Berkshire Hathaway Professional Realty. WCAR OH
- $225,0004 bd2 ba2k sqft5839 N Dixie Hwy, Lima, OH 45807For SaleMLS ID #311546, Larry Smith, Smith's Realty Professionals, Inc.. WCAR OH
- $179,9002 bd2 ba1.8k sqft4885 Wolfe Rd, Lima, OH 45807For SaleMLS ID #1048879, Mark Ashman, Plus One Professionals. WRIST
- $269,0003 bd2 ba1.3k sqft3733 Harding Hwy, Lima, OH 45804For SaleMLS ID #311555, Scott Parsons, CCR Realtors. WCAR OH
