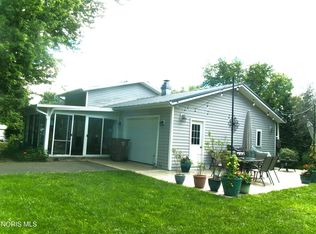
Welcome home to this beautifully custom-built 2BR/2.5BA condominium designed for easy, low-maintenance living. The open-concept floor plan offers a spacious and inviting atmosphere, seamlessly connecting the living, dining, and kitchen areas--perfect for both everyday living and entertaining. You can relax year-round in the comfortable sunroom overlooking the spacious yard.
The functional kitchen features newer appliances and a large eat-at breakfast bar with ample seating. A finished full basement expands your living space with a large recreation area, custom bar, and convenient half bath--ideal for hosting family and friends.
Additional highlights include a 2-car attached garage and a newer washer and dryer included. Also, with a $5,000 flooring allowance from the seller, buyers can add their own finishing touches to create their ideal living space.
Located in a desirable neighborhood with a welcoming mix of condominium homes, this property offers a peaceful setting while remaining close to everyday conveniences.
Don't miss this exceptional opportunity to enjoy spacious, carefree condominium living in a beautifully maintained community.
For sale
Price cut: $10K (7/21)
$289,900
164 Cedarbrook Dr, Ottawa, OH 45875
2beds
1,521sqft
:
Get pre-qualified$1,892/mo
Condominium
Built in 1994
-- sqft lot
$279,600 Zestimate®
$191/sqft
$-- HOA
What's special
Open-concept floor planCustom barSpacious yardSpacious and inviting atmosphere
- 47 days |
- 308 |
- 8 |
Zillow last checked:
Listing updated:
Listed by:
Melanie Thorbahn 419-234-5493,
Dick Clark Real Estate, LLC
Source: WCAR OH,MLS#: 310478
Facts & features
Interior
Bedrooms & bathrooms
- Bedrooms: 2
- Bathrooms: 3
- Full bathrooms: 2
- 1/2 bathrooms: 1
Heating
- Forced Air, Natural Gas
Cooling
- Central Air
Appliances
- Included: Dishwasher, Disposal, Dryer, Electric Water Heater, Microwave, Range, Refrigerator, Washer, Water Heater Owned
Features
- Flooring: Carpet, Hardwood, Vinyl
- Basement: Storage Space,Poured,Full,Finished
- Has fireplace: Yes
- Fireplace features: Family Room, Gas
Interior area
- Total structure area: 1,521
- Total interior livable area: 1,521 sqft
- Finished area below ground: 1,521
Property
Parking
- Total spaces: 2
- Parking features: Garage Door Opener, Attached
- Attached garage spaces: 2
Features
- Levels: Two
- Patio & porch: Patio
Lot
- Size: 0.27 Acres
- Dimensions: 58 x 202
Details
- Additional structures: Garage(s)
- Parcel number: 32167150.0200 (PID: 16214)
- Zoning description: Residential
- Special conditions: Fair Market
Construction
Type & style
- Home type: Condo
- Architectural style: Ranch
- Property subtype: Condominium
Materials
- Brick, Frame, Vinyl Siding
- Foundation: Other
Condition
- Year built: 1994
Utilities & green energy
- Sewer: Public Sewer
- Water: Public
Community & HOA
HOA
- Has HOA: No
Location
- Region: Ottawa
Financial & listing details
- Price per square foot: $191/sqft
- Annual tax amount: $3,230
- Date on market: 6/6/2026
- Listing terms: Cash,Conventional
Estimated market value
$279,600
$266,000 - $294,000
$2,090/mo
Price history
| Date | Event | Price |
|---|---|---|
| 7/21/2026 | Price change | $289,900-3.3%$191/sqft |
Source:  WCAR OH #310478 Report a problem WCAR OH #310478 Report a problem | ||
| 6/6/2026 | Listed for sale | $299,900$197/sqft |
Source: WCAR OH #310478 Report a problem | ||
Public tax history
Tax history is unavailable.
Monthly payment
Est. payment
Payment breakdown
Explore the cost of this home by adjusting the details. Changes won't be saved.Climate risks
Neighborhood: 45875
Nearby schools
GreatSchools rating
- 8/10Ottawa Elementary SchoolGrades: K-8Distance: 1.5 mi
- 8/10Ottawa-Glandorf High SchoolGrades: 9-12Distance: 1.3 mi
- $265,800-- bd1 ba1.4k sqft166 Cedarbrook Dr #8, Ottawa, OH 45875Off Market
- $321,700-- bd2 ba1.5k sqft164 Cedarbrook Dr #8, Ottawa, OH 45875Off Market
- $279,8002 bd2 ba1.5k sqft172 Cedarbrook Dr #8, Ottawa, OH 45875Off Market
- $315,0002 bd2 ba1.5k sqft152 Cedarbrook Dr #8, Ottawa, OH 45875Sold
- $247,0002 bd2 ba1.5k sqft174 Cedarbrook Dr, Ottawa, OH 45875Off Market
- $282,9002 bd2 ba1.5k sqft174 Cedarbrook Dr #8, Ottawa, OH 45875Off Market
- $334,8002 bd3 ba1.5k sqft142 Saddlebrook Dr, Ottawa, OH 45875Off Market
- $356,3002 bd2 ba1.5k sqft150 Cedarbrook Dr #8, Ottawa, OH 45875Off Market
A local agent can set up tours, give advice and negotiate with sellers.
A local lender can help you make sure your offer is ready when you are.
Similar homes
- $318,5002 bd3 ba1.4k sqft304 Oakview Dr, Ottawa, OH 45875For Sale
 MLS ID #10008438, Susan Schroeder, ERA Geyer-Noakes Realty Group. NORIS
 - $315,0003 bd3 ba1.7k sqft11120 Fairview Dr, Ottawa, OH 45875For Sale By Owner

- $274,5003 bd3 ba1.9k sqft111 Carlings Ave, Ottawa, OH 45875For Sale
 MLS ID #10009287, Susan Schroeder, ERA Geyer-Noakes Realty Group. NORIS
 - $185,0003 bd1 ba1.6k sqft238 N Ohio Ave, Ottawa, OH 45875For Sale
 MLS ID #10003846, Susan Schroeder, ERA Geyer-Noakes Realty Group. NORIS
 - $160,0002 bd2 ba1.6k sqft407 E 2nd St, Ottawa, OH 45875For SaleMLS ID #10006744, Daniel T Irwin, New Concept Realty. NORIS
- $290,0003 bd3 ba1.7k sqft2718 Carolyn Dr, Lima, OH 45807For Sale
 MLS ID #309835, Steven Shulaw, KW Greater Columbus Realty. WCAR OH
 - $259,9003 bd2 ba1.7k sqft17236 Road 11j, Columbus Grove, OH 45830For SaleMLS ID #10008398, Krista M Hughes, Key Realty. NORIS
- $279,9004 bd3 ba1.4k sqft28457 Blanchard Rd, Defiance, OH 43512For SaleMLS ID #10009421, Katelyn Eldridge, BellaBlue RealEstate & Propert. NORIS
- $315,0004 bd2 ba1.9k sqft434 Nevada Ln, Findlay, OH 45840For Sale By Owner
- $315,0003 bd2 ba1.7k sqft15739 State Highway 634, Fort Jennings, OH 45844For SaleMLS ID #310622, James Rhodes, Dye Real Estate & Land Company. WCAR OH
- $302,5002 bd2 ba1.5k sqft3262 Bonnieview Dr, Lima, OH 45801For SaleMLS ID #310635, Kayla Boss, CCR Realtors. WCAR OH
- $319,9003 bd3 ba2.2k sqft7867 Driftwood Dr, Findlay, OH 45840For SaleMLS ID #10009893, Charlotte Simons, The Danberry Co. NORIS
- $335,0003 bd3 ba1.6k sqft708 Sherman St, Pandora, OH 45877For SaleMLS ID #310743, Dawn Iiames, CCR Realtors. WCAR OH
- $299,0004 bd2 ba2k sqft303 E 3rd St, Ottoville, OH 45876For SaleMLS ID #11874782, Tony Langhals, TONY LANGHALS REAL ESTATE LLC. My State MLS
- $324,9003 bd2 ba1.9k sqft19200 State Route 190, Fort Jennings, OH 45844For SaleMLS ID #10007373, Susan Schroeder, ERA Geyer-Noakes Realty Group. NORIS
- $275,0004 bd2 ba2k sqft6234 Ottawa Rd, Lima, OH 45807For SaleMLS ID #310820, Jacob Rasor, Serenity Realty LLC. WCAR OH
- $219,9003 bd2 ba1.8k sqft1448 Logan Ave, Findlay, OH 45840For SaleMLS ID #10009610, Jami Romstadt, LPG Realty. NORIS
- $364,9004 bd3 ba1.7k sqft7918 County Road 313, Bluffton, OH 45840For SaleMLS ID #10008612, Jeremy Strapp, Coldwell Banker Flag City. NORIS
- $154,9002 bd2 ba1.1k sqft402 Liberty St, Cloverdale, OH 45827For SaleMLS ID #10009271, Steven Koleno, Beycome Brokerage Realty LLC. NORIS
- $379,9004 bd2 ba2k sqft1725 Irvin Rd, Lima, OH 45807For SaleMLS ID #310654, Riley Culver, Berkshire Hathaway Professional Realty. WCAR OH
