Located on a large lot in Liberty-Benton Schools, this nicely updated home is the perfect blend of comfort and functionality. Inside, you'll find both a welcoming living room and a spacious family room, providing multiple spaces to relax or entertain. The thoughtfully-designed kitchen is filled with tons of natural light and has a large, adjacent dining area that is perfect for enjoying meals or entertaining. A bonus room can serve as a private office. The primary bedroom is tucked down a hallway for privacy and features an ensuite bath. Step outside to the private deck overlooking the wide-open yard—perfect for enjoying morning coffee, summer barbecues, or just enjoying nature. The attached 3 car garage provides ample room to store vehicles and equipment.
Pending
$319,900
7867 Driftwood Dr, Findlay, OH 45840
3beds
2,234sqft
Single Family Residence
Built in 1972
0.39 Acres Lot
$-- Zestimate®
$143/sqft
$-- HOA
What's special
Spacious family roomLarge adjacent dining areaLarge lotTons of natural lightThoughtfully-designed kitchenEnsuite bath
- 52 days |
- 106 |
- 1 |
Likely to sell faster than
Zillow last checked:
Listing updated:
Listed by:
Charlotte Simons 419-306-8657,
The Danberry Co,
Nicole Hartschuh 419-306-9790,
The Danberry Co
Source: NORIS,MLS#: 10009893
Facts & features
Interior
Bedrooms & bathrooms
- Bedrooms: 3
- Bathrooms: 3
- Full bathrooms: 2
- 1/2 bathrooms: 1
Bedroom 2
- Level: Main
- Dimensions: 14 x 10
Bedroom 3
- Level: Main
- Dimensions: 11 x 9
Other
- Level: Main
- Dimensions: 16 x 12
Bonus room
- Level: Main
- Dimensions: 10 x 8
Dining room
- Level: Main
- Dimensions: 18 x 12
Family room
- Level: Main
- Dimensions: 23 x 19
Kitchen
- Level: Main
- Dimensions: 21 x 8
Laundry
- Level: Main
- Dimensions: 7 x 5
Living room
- Level: Main
- Dimensions: 21 x 13
Heating
- Baseboard, Electric
Cooling
- Window Unit(s)
Appliances
- Included: Dishwasher, Microwave, Disposal, Electric Range, Refrigerator
- Laundry: Main Level
Features
- No Interior Steps, Pantry
- Flooring: Carpet, Laminate
- Has basement: No
- Number of fireplaces: 1
- Fireplace features: Family Room, Wood Burning
- Common walls with other units/homes: No Common Walls
Interior area
- Total structure area: 2,234
- Total interior livable area: 2,234 sqft
Video & virtual tour
Property
Parking
- Total spaces: 3
- Parking features: Attached Garage
- Garage spaces: 3
Features
- Levels: One
- Patio & porch: Deck
Lot
- Size: 0.39 Acres
- Dimensions: 100X170
Details
- Additional structures: Shed(s)
- Parcel number: 280000065180
Construction
Type & style
- Home type: SingleFamily
- Architectural style: Ranch,Traditional
- Property subtype: Single Family Residence
Materials
- Vinyl Siding
- Foundation: Crawl Space
- Roof: Shingle
Condition
- New construction: No
- Year built: 1972
Utilities & green energy
- Sewer: Septic Tank
- Water: Well
- Utilities for property: Cable Connected, Electricity Connected, Sewer Connected, Water Connected
Community & HOA
Community
- Subdivision: None
HOA
- Has HOA: No
Location
- Region: Findlay
Financial & listing details
- Price per square foot: $143/sqft
- Tax assessed value: $225,150
- Annual tax amount: $2,796
- Date on market: 7/1/2026
- Listing terms: Cash,Conventional,FHA,VA Loan
- Electric utility on property: Yes
Estimated market value
Not available
Estimated sales range
Not available
Not available
Price history
| Date | Event | Price |
|---|---|---|
| 8/21/2026 | Pending sale | $319,900$143/sqft |
Source: NORIS #10009893 Report a problem | ||
| 7/23/2026 | Contingent | $319,900$143/sqft |
Source: NORIS #10009893 Report a problem | ||
| 7/1/2026 | Listed for sale | $319,900+68.5%$143/sqft |
Source: NORIS #10009893 Report a problem | ||
| 6/16/2017 | Sold | $189,900$85/sqft |
Source: NORIS #134758 Report a problem | ||
| 5/17/2017 | Pending sale | $189,900$85/sqft |
Source: CENTURY 21 Koehler & Associates #134758 Report a problem | ||
| 5/8/2017 | Listed for sale | $189,900$85/sqft |
Source: CENTURY 21 Koehler & Associates #134758 Report a problem | ||
Public tax history
| Year | Property taxes | Tax assessment |
|---|---|---|
| 2025 | $2,796 +18.4% | $78,800 +24% |
| 2024 | $2,362 +2.4% | $63,550 |
| 2023 | $2,307 +1% | $63,550 |
| 2022 | $2,284 +5.3% | $63,550 +19.3% |
| 2021 | $2,169 -0.8% | $53,280 |
| 2020 | $2,188 +4.2% | $53,280 |
| 2019 | $2,099 +26.9% | $53,280 +15% |
| 2018 | $1,654 -3.1% | $46,350 |
| 2017 | $1,707 +63.8% | $46,350 |
| 2016 | $1,042 -23% | $46,350 -14.9% |
| 2015 | $1,353 -0.9% | $54,450 |
| 2014 | $1,365 -22.6% | $54,450 |
| 2012 | $1,765 -0.8% | $54,450 |
| 2011 | $1,779 +0.4% | $54,450 |
| 2010 | $1,771 +11.9% | $54,450 +9.3% |
| 2009 | $1,582 +11.5% | $49,810 |
| 2008 | $1,420 +0.5% | $49,810 |
| 2007 | $1,413 -15% | $49,810 +0.3% |
| 2005 | $1,662 | $49,680 +28.4% |
| 2004 | -- | $38,680 |
Find assessor info on the county website
Monthly payment
Est. payment
Payment breakdown
Explore the cost of this home by adjusting the details. Changes won't be saved.Climate risks
Neighborhood: 45840
Nearby schools
GreatSchools rating
- 8/10Liberty-Benton Elementary SchoolGrades: K-4Distance: 2.4 mi
- 8/10Liberty-Benton Middle SchoolGrades: 5-8Distance: 2.4 mi
- 8/10Liberty-Benton High SchoolGrades: 9-12Distance: 2.4 mi
Schools provided by the listing agent
- Elementary: Liberty - Benton
- Middle: Liberty - Benton
- High: Liberty - Benton
Source: NORIS. This data may not be complete. We recommend contacting the local school district to confirm school assignments for this home.
- $225,2003 bd1 ba1.4k sqft7847 Driftwood Dr, Findlay, OH 45840Off Market
- $288,6004 bd3 ba2k sqft7885 Driftwood Dr, Findlay, OH 45840Off Market
- $7,520-- bd-- ba-- sqftDriftwood Dr, Findlay, OH 45840Off Market
- $253,8003 bd2 ba1.6k sqft7872 State Route 224 W, Findlay, OH 45840Off Market
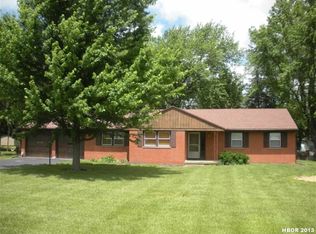
- $258,4003 bd2 ba1.8k sqft7905 Driftwood Dr, Findlay, OH 45840Off Market
- $247,0003 bd2 ba1.5k sqft7829 Driftwood Dr, Findlay, OH 45840Off Market
- $314,1003 bd2 ba1.8k sqft7866 Driftwood Dr, Findlay, OH 45840Off Market
- $303,8003 bd2 ba1.4k sqft7884 Driftwood Dr, Findlay, OH 45840Off Market
A local agent can set up tours, give advice and negotiate with sellers.
A local lender can help you make sure your offer is ready when you are.
Similar homes
- $350,0003 bd3 ba2.1k sqft1626 Imperial Ln, Findlay, OH 45840For Sale
 MLS ID #10008921, James Geyer, ERA Geyer-Noakes Realty Group. NORIS
 - $299,9004 bd3 ba2k sqft2415 Sweetwater Rd, Findlay, OH 45840For Sale
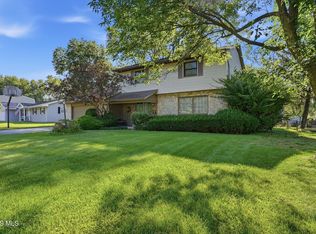 MLS ID #10011499, Shawn M Martien, The Property Collective. NORIS
 - $294,9004 bd2 ba1.9k sqft600 Woodworth Dr, Findlay, OH 45840For Sale
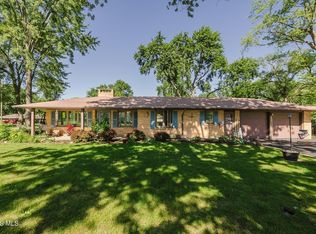 MLS ID #10009601, Charity Ritzler, Key Realty. NORIS
 - $320,0004 bd3 ba2.3k sqft1210 South St, Findlay, OH 45840For Sale
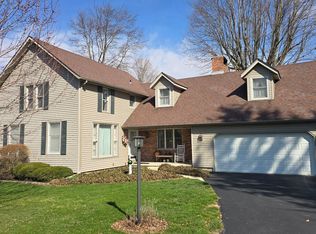 MLS ID #10007663, Travis Farthing, The Danberry Co. NORIS
 - $304,0003 bd2 ba1.5k sqft2004 S Main St, Findlay, OH 45840For SaleMLS ID #10011712, Brittany Knippen, Key Realty. NORIS
- $285,0003 bd2 ba1.7k sqft2505 Oakmont Dr, Findlay, OH 45840For SaleMLS ID #10010397, William Hanna, RE/MAX Unlimited Results Rlty. NORIS
- $324,9003 bd2 ba1.4k sqft325 Greenlawn Ave, Findlay, OH 45840For SaleMLS ID #10010561, Blaine Wells, The Property Collective. NORIS
- $275,0003 bd2 ba1.4k sqft2301 Northridge Rd, Findlay, OH 45840For SaleMLS ID #10011172, Kenneth J Lucius, Key Realty. NORIS
- $300,0003 bd3 ba2.7k sqft15308 Township Road 215, Arcadia, OH 44804For SaleMLS ID #10012037, Kalyn Lucas, Keller Williams Advisors Rlty. NORIS
- $315,0004 bd2 ba1.9k sqft434 Nevada Ln, Findlay, OH 45840For Sale By Owner
- $289,0004 bd2 ba2.9k sqft306 W Sandusky St, Findlay, OH 45840For SaleMLS ID #10011419, Debra Cole, RE/MAX Unlimited Results Rlty. NORIS
- $274,9003 bd2 ba1.8k sqft100 Northcliff Dr, Findlay, OH 45840For SaleMLS ID #10010227, Delilah A Volsch, BHHS Koehler Realty. NORIS
- $339,0003 bd2 ba2k sqft11955 State Route 37, Findlay, OH 45840For SaleMLS ID #10008784, Delilah A Volsch, BHHS Koehler Realty. NORIS
- $399,9003 bd3 ba2.3k sqft728 W Circle Dr, Findlay, OH 45840For SaleMLS ID #10011471, Cail Courtney, The Danberry Co. NORIS
- $408,9003 bd2 ba1.9k sqft3112 Jacob Dr, Findlay, OH 45840For SaleMLS ID #10010810, Cory Corron, BHHS Koehler Realty. NORIS
- $269,0003 bd3 ba1.8k sqft601 Winterberry Dr, Findlay, OH 45840For SaleMLS ID #10008900, Ray Frankart, Howard Hanna. NORIS
- $399,9004 bd3 ba2.6k sqft2017 Stonecliff Dr, Findlay, OH 45840For SaleMLS ID #10011093, Debra Cole, RE/MAX Unlimited Results Rlty. NORIS
- $221,5003 bd2 ba1.4k sqft246 E Eagle St, Findlay, OH 45840For SaleMLS ID #10011781, Dawn Heidlebaugh, The Danberry Co. NORIS
- $475,5004 bd3 ba2.7k sqft3024 Pepper Pike, Findlay, OH 45840For SaleMLS ID #10011098, Dawn Heidlebaugh, The Danberry Co. NORIS
- $250,0003 bd2 ba1.7k sqft430 Fairway Rd, Findlay, OH 45840For SaleMLS ID #10009340, Della Lambert, Realistar. NORIS
