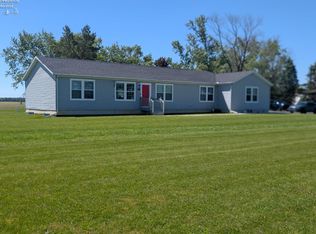
This spacious 3-bedroom home with a bonus room in the lower level offers 2 full bathrooms and a half bath, all situated within the desirable Van Buren School District. Situated on 4 acres, this property offers mature trees, a pond, and plenty of room to enjoy the outdoors or bring your vision to life. The upper level flows nicely from the living room into the dining and kitchen areas, with access to the back deck perfect for entertaining. Both living spaces feature wood-burning fireplaces, creating cozy spaces to gather in the cooler months. The lower level also offers a large unfinished area and convenient access to the oversized 2-car garage. Recent improvements include the garage roof, furnace, and water heater, all within the last five years, along with newer rear windows. With its generous acreage, versatile living spaces and desirable school district this property offers an incredible opportunity to create the home you've been looking for. Don't miss the space, potential, and possibilities this property has to offer! Room measurements are estimated.
Coming soon
$300,000
15308 Township Road 215, Arcadia, OH 44804
3beds
2,700sqft
Single Family Residence
Built in 1973
4.05 Acres Lot
$355,600 Zestimate®
$111/sqft
$-- HOA
What's special
- 2 days |
- 511 |
- 34 |
Zillow last checked:
Listing updated:
Listed by:
Kalyn Lucas 419-721-8616,
Keller Williams Advisors Rlty
Source: NORIS,MLS#: 10012037
Facts & features
Interior
Bedrooms & bathrooms
- Bedrooms: 3
- Bathrooms: 3
- Full bathrooms: 2
- 1/2 bathrooms: 1
Bedroom 2
- Level: Upper
- Dimensions: 15.4 x 14.6
Bedroom 3
- Level: Upper
- Dimensions: 10.3 x 11
Other
- Level: Upper
- Dimensions: 20.6 x 13.3
Bonus room
- Description: currently used as a 4th bedroom.
- Level: Lower
- Dimensions: 13.8 x 11
Dining room
- Level: Upper
- Dimensions: 8.4 x 10.11
Family room
- Features: Fireplace
- Level: Lower
- Dimensions: 16.5 x 13
Kitchen
- Level: Upper
- Dimensions: 15.3 x 10.11
Laundry
- Level: Lower
- Dimensions: 16.5 x 13
Living room
- Features: Fireplace
- Level: Upper
- Dimensions: 20.7 x 14.6
Utility room
- Description: large unfinished portion of the lower level.
- Level: Lower
- Dimensions: 26 x 26
Heating
- Propane, Wood
Cooling
- Central Air
Appliances
- Included: Dishwasher, Microwave, Dryer, Electric Range, Refrigerator, Washer
- Laundry: Sink
Features
- Eat-in Kitchen, Primary Bathroom
- Flooring: Carpet, Laminate
- Has basement: No
- Number of fireplaces: 2
- Fireplace features: Wood Burning
- Common walls with other units/homes: No Common Walls
Interior area
- Total structure area: 2,700
- Total interior livable area: 2,700 sqft
Video & virtual tour
Property
Parking
- Total spaces: 2
- Parking features: Asphalt, Attached Garage, Driveway
- Garage spaces: 2
- Has uncovered spaces: Yes
Features
- Levels: Bi-Level
- Patio & porch: Front Porch, Deck
- Fencing: Full,Other
- Waterfront features: Pond
Lot
- Size: 4.05 Acres
- Features: Irregular Lot
Details
- Additional structures: Shed(s)
- Parcel number: 150000031940
Construction
Type & style
- Home type: SingleFamily
- Property subtype: Single Family Residence
Materials
- Aluminum Siding, Brick, Vinyl Siding
- Foundation: Block
- Roof: Shingle
Condition
- New construction: No
- Year built: 1973
Utilities & green energy
- Electric: 200+ Amp Service, 220 Volts
- Sewer: Septic Tank
- Water: Well
- Utilities for property: Electricity Connected, Propane
Community & HOA
Community
- Subdivision: None
HOA
- Has HOA: No
Location
- Region: Arcadia
Financial & listing details
- Price per square foot: $111/sqft
- Tax assessed value: $228,300
- Annual tax amount: $2,444
- Date on market: 8/15/2026
- Listing terms: Cash,Conventional
- Electric utility on property: Yes
Estimated market value
$355,600
$313,000 - $398,000
$2,071/mo
Price history
| Date | Event | Price |
|---|---|---|
| 6/6/2012 | Sold | $155,000$57/sqft |
Source: Public Record Report a problem | ||
Public tax history
| Year | Property taxes | Tax assessment |
|---|---|---|
| 2025 | $2,444 +2.8% | $79,900 +5.2% |
| 2024 | $2,378 +0.5% | $75,980 |
| 2023 | $2,366 0% | $75,980 |
| 2022 | $2,367 +23.3% | $75,980 +30.7% |
| 2021 | $1,919 +0.1% | $58,140 |
| 2020 | $1,917 +13.6% | $58,140 |
| 2019 | $1,687 +16.5% | $58,140 +14.8% |
| 2018 | $1,448 +101.8% | $50,630 +1.1% |
| 2017 | $718 -48.9% | $50,100 |
| 2016 | $1,403 -1.3% | $50,100 |
| 2015 | $1,421 -0.7% | $50,100 |
| 2014 | $1,431 -25.4% | $50,100 -2.1% |
| 2012 | $1,917 +24% | $51,180 +1.7% |
| 2011 | $1,547 -0.5% | $50,310 |
| 2010 | $1,555 -14.3% | $50,310 +1.8% |
| 2009 | $1,815 +2.6% | $49,420 +2.2% |
| 2008 | $1,769 +1.8% | $48,360 |
| 2007 | $1,738 -50.3% | $48,360 +2.5% |
| 2005 | $3,497 | $47,200 +18.3% |
| 2004 | -- | $39,890 |
Find assessor info on the county website
Monthly payment
Est. payment
Payment breakdown
Explore the cost of this home by adjusting the details. Changes won't be saved.Climate risks
Neighborhood: 44804
Nearby schools
GreatSchools rating
- 8/10Van Buren Elementary SchoolGrades: K-5Distance: 4.1 mi
- 8/10Van Buren Middle SchoolGrades: 6-8Distance: 4 mi
- 7/10Van Buren High SchoolGrades: 9-12Distance: 4 mi
Schools provided by the listing agent
- Elementary: Van Buren
- Middle: Van Buren
- High: Van Buren
Source: NORIS. This data may not be complete. We recommend contacting the local school district to confirm school assignments for this home.
- $194,8003 bd1 ba1.2k sqft15336 Township Road 215, Arcadia, OH 44804Off Market

- $247,800-- bd-- ba-- sqft15336 Twp Rd 215, Arcadia, OH 44804Off Market
- $149,4003 bd1 ba1.4k sqft15270 Township Road 215, Arcadia, OH 44804Off Market
- $229,8003 bd1 ba1.1k sqft15350 Township Road 215, Arcadia, OH 44804Off Market
- $242,8004 bd2 ba1.5k sqft15248 Township Road 215, Arcadia, OH 44804Off Market
- $173,7003 bd1 ba936 sqft15356 Township Road 215, Arcadia, OH 44804Off Market
- $230,2004 bd2 ba1.6k sqft15234 Township Road 215, Arcadia, OH 44804Off Market
- $40,500-- bd1 ba924 sqft15392 Township Road 215, Arcadia, OH 44804Off Market
Similar homes
- $339,9003 bd3 ba1.6k sqft15803 County Road 216, Arcadia, OH 44804For Sale
 MLS ID #10009575, Ashley Breidenbach, The Danberry Co. NORIS
 - $260,0003 bd2 ba1.7k sqft16170 Beechwood Rd, Findlay, OH 45840For Sale
 MLS ID #10011819, Colleen Robinson, Key Realty. NORIS
 - $379,0003 bd2 ba1.6k sqft4757 State Route 12, Arcadia, OH 44804For Sale
 MLS ID #20262073, Anna Berry, Generations Realty. Firelands MLS
 - $289,9004 bd3 ba1.8k sqft4090 Township Road 254, Arcadia, OH 44804For Sale
 MLS ID #6132507, Lynn Sopher, BHHS Koehler Realty. NORIS
 - $--3 bd1 ba1.3k sqft629 Davis St, Findlay, OH 45840AuctionAuction.com 2
- $430,0003 bd2 ba2.5k sqft1614 Williams St, Findlay, OH 45840For SaleMLS ID #10012050, Brandon Shilling, The Danberry Co. NORIS
- $299,9004 bd3 ba2k sqft2415 Sweetwater Rd, Findlay, OH 45840For SaleMLS ID #10011499, Shawn M Martien, The Property Collective. NORIS
- $--5 bd3 ba2.3k sqft1420 Windermere Dr, Findlay, OH 45840AuctionServiceLink Auction
- $364,5003 bd3 ba1.5k sqft5574 County Road 139, Findlay, OH 45840For SaleMLS ID #10011650, Emily Haddad, The Danberry Co. NORIS
- $165,0003 bd1 ba1.7k sqft11199 Township Road 190, Findlay, OH 45840For SaleMLS ID #10012031, Shaun Richardson, EXP Realty, LLC. NORIS
- $225,0004 bd2 ba2.1k sqft112 S Main St, Bloomdale, OH 44817For SaleMLS ID #10012038, George E. Goodrich, Key Realty LTD. NORIS
- $279,9003 bd3 ba1.7k sqft1309 Glen Meadow Dr, Findlay, OH 45840For SaleMLS ID #10010809, Cory Corron, BHHS Koehler Realty. NORIS
- $339,0003 bd2 ba2k sqft11955 State Route 37, Findlay, OH 45840For SaleMLS ID #10008784, Delilah A Volsch, BHHS Koehler Realty. NORIS
- $269,0003 bd3 ba1.8k sqft601 Winterberry Dr, Findlay, OH 45840For SaleMLS ID #10008900, Ray Frankart, Howard Hanna. NORIS
- $399,0004 bd2 ba2.3k sqft17024 State Route 12, Findlay, OH 45840For SaleMLS ID #10000480, Lauren Heldman, RE/MAX Unlimited Results Rlty. NORIS
- $304,0003 bd2 ba1.5k sqft2004 S Main St, Findlay, OH 45840For SaleMLS ID #10011712, Brittany Knippen, Key Realty. NORIS
- $317,9004 bd2 ba2.1k sqft700 Lincolnshire Ln, Findlay, OH 45840For SaleMLS ID #10007831, Chelsea Steinman, Key Realty. NORIS
- $294,9004 bd2 ba1.9k sqft600 Woodworth Dr, Findlay, OH 45840For SaleMLS ID #10009601, Charity Ritzler, Key Realty. NORIS
- $274,9003 bd2 ba1.8k sqft100 Northcliff Dr, Findlay, OH 45840For SaleMLS ID #10010227, Delilah A Volsch, BHHS Koehler Realty. NORIS
- $298,9004 bd2 ba2.2k sqft411 Eastlawn Dr, North Baltimore, OH 45872For Sale By Owner
